Nestled within the prestigious Shore Cliffs community, this brand-new custom-built estate offers 6,087 +/- s.f. of opulent living space that blends contemporary architecture with the splendor of Southern California’s coastline.
Sold for $11,250,000
Listed by: Pacific Sotheby's Int'l Realty • John Cain • Contact: 949-478-7772
Bought with: HomeSmart ICARE Realty
$11,250,000
314 Evening Cyn, Corona Del Mar, CA 92625
6beds
6,087sqft
Single Family Residence
Built in 2024
7,920 Square Feet Lot
$11,422,600 Zestimate®
$1,848/sqft
$5,804 Estimated rent
Home value
$11,422,600
$10.51M - $12.45M
$5,804/mo
Zestimate® history
Owner options
List your home for rent
$5,804/mo
Rent Zestimate®
Find your next renter with Zillow Rental Manager. Plus, with online applications, you can quickly screen prospective tenants – for free.
$5,804/mo
Rent Zestimate®
Refinance and save
$72,399/mo
Est. payment
Refinancing to a lower rate could help reduce your monthly payments and save thousands over the life of the loan.
$72,399/mo
Est. payment
Explore your selling options
Work with a Zillow partner agent
Leverage their expertise and Zillow's premium Showcase listings to get your home seen by more buyers.
Get startedList with your own agent
Get your home in front of millions of buyers by listing it on Zillow.
Learn how to do itSell it yourself
Take full control of how buyers see your home on Zillow by listing For Sale by Owner (FSBO).
List your homeWhat's special
Ocean viewsSparkling poolPrivate fireplacePrivate backyard oasisGourmet kitchenOversized islandBeautiful landscaping
Zillow last checked:
Listing updated:
Listed by:
John Cain DRE #01467294 949.478.7772,
Pacific Sotheby's Int'l Realty
Bought with:
Kasie Eaton, DRE #01784223
HomeSmart ICARE Realty
Source: CRMLS,MLS#: OC25037312 Originating MLS: California Regional MLS
Originating MLS: California Regional MLSFacts & features
Interior
Bedrooms & bathrooms
- Bedrooms: 6
- Bathrooms: 7
- Full bathrooms: 6
- 1/2 bathrooms: 1
- Main level bathrooms: 2
- Main level bedrooms: 1
Rooms
- Room types: Bonus Room, Bedroom, Entry/Foyer, Exercise Room, Family Room, Foyer, Kitchen, Laundry, Loft, Living Room, Primary Bedroom, Office, Other, Pantry, Dining Room
Bedroom
- Features: Bedroom on Main Level
Bathroom
- Features: Bathroom Exhaust Fan, Bathtub, Closet, Dual Sinks, Enclosed Toilet, Full Bath on Main Level, Linen Closet, Multiple Shower Heads, Quartz Counters, Remodeled
Kitchen
- Features: Kitchen Island, Kitchen/Family Room Combo, Kitchenette, Pots & Pan Drawers, Quartz Counters, Stone Counters, Remodeled, Self-closing Cabinet Doors, Self-closing Drawers, Updated Kitchen
Heating
- Central
Cooling
- Central Air
Appliances
- Included: 6 Burner Stove, Dishwasher, Free-Standing Range, Freezer, Disposal, Microwave, Refrigerator, Range Hood, Self Cleaning Oven, Tankless Water Heater
- Laundry: Inside, Laundry Room, Upper Level
Features
- Breakfast Bar, Built-in Features, Balcony, Breakfast Area, Separate/Formal Dining Room, Elevator, High Ceilings, Living Room Deck Attached, Open Floorplan, Pantry, Quartz Counters, Stone Counters, Recessed Lighting, Bedroom on Main Level, Entrance Foyer, Loft, Primary Suite, Walk-In Pantry, Walk-In Closet(s)
- Flooring: Stone, Tile, Wood
- Windows: Double Pane Windows, Insulated Windows
- Has fireplace: Yes
- Fireplace features: Family Room, Primary Bedroom
- Common walls with other units/homes: No Common Walls
Interior area
- Total interior livable area: 6,087 sqft
Property
Parking
- Total spaces: 3
- Parking features: Door-Multi, Direct Access, Driveway, Garage
- Attached garage spaces: 3
Accessibility
- Accessibility features: Accessible Doors, Accessible Hallway(s)
Features
- Levels: Two
- Stories: 2
- Entry location: On Grade
- Patio & porch: Covered, Open, Patio, Rooftop
- Exterior features: Lighting
- Has private pool: Yes
- Pool features: Heated, In Ground, Private
- Has spa: Yes
- Spa features: Heated, In Ground, Private
- Fencing: Block,Stucco Wall,Wood
- Has view: Yes
- View description: City Lights, Neighborhood, Ocean, Water
- Has water view: Yes
- Water view: Ocean,Water
Lot
- Size: 7,920 Square Feet
- Features: Front Yard, Street Level
Details
- Parcel number: 05220217
- Special conditions: Standard
Construction
Type & style
- Home type: SingleFamily
- Architectural style: Contemporary,Custom,Modern
- Property subtype: Single Family Residence
Condition
- Turnkey
- New construction: No
- Year built: 2024
Utilities & green energy
- Electric: Electricity - On Property
- Sewer: Public Sewer
- Water: Public
- Utilities for property: Electricity Connected, Natural Gas Connected, Sewer Connected, Water Connected
Community & HOA
Community
- Features: Curbs, Gutter(s), Storm Drain(s), Street Lights, Suburban
- Security: Carbon Monoxide Detector(s), Smoke Detector(s)
- Subdivision: Shore Cliffs (Shor)
HOA
- Has HOA: Yes
- Amenities included: Management, Other
- HOA fee: $1,080 annually
- HOA name: Shore Cliffs
- HOA phone: 949-535-4514
Location
- Region: Corona Del Mar
Financial & listing details
- Price per square foot: $1,848/sqft
- Date on market: 2/24/2025
- Cumulative days on market: 254 days
- Listing terms: Cash,Cash to New Loan
- Road surface type: Paved
Price history
| Date | Event | Price |
|---|---|---|
| 6/17/2025 | Sold | $11,250,000-6.2%$1,848/sqft |
Source:  CRMLS #OC25037312 Report a problem CRMLS #OC25037312 Report a problem | ||
| 6/9/2025 | Pending sale | $11,995,000$1,971/sqft |
Source: CRMLS #OC25037312 Report a problem | ||
| 5/28/2025 | Contingent | $11,995,000$1,971/sqft |
Source: CRMLS #OC25037312 Report a problem | ||
| 2/25/2025 | Listed for sale | $11,995,000$1,971/sqft |
Source: CRMLS #OC25037312 Report a problem | ||
Public tax history
Tax history is unavailable.
Neighborhood: Corona del Mar
Nearby homes
- $6,096,6003 bd3 ba2.8k sqft308 Evening Canyon Rd, Newport Beach, CA 92625Off Market
- $8,898,8005 bd7 ba5.3k sqft320 Evening Canyon Rd, Corona Del Mar, CA 92625Off Market
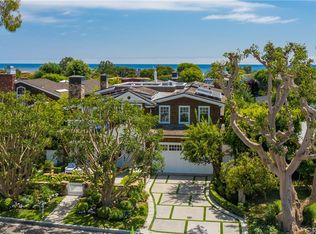
- $5,765,2004 bd3 ba2.2k sqft202 Seaward Rd, Corona Del Mar, CA 92625Off Market
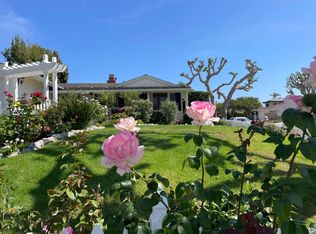
- $5,950,7003 bd4 ba2.2k sqft307 Driftwood Rd, Corona Del Mar, CA 92625Off Market
- $6,446,5004 bd3 ba2.5k sqft311 Driftwood Rd, Corona Del Mar, CA 92625Off Market
- $6,008,3004 bd3 ba3.4k sqft303 Driftwood Rd, Corona Del Mar, CA 92625Off Market
- $5,520,4003 bd3 ba1.8k sqft315 Driftwood Rd, Corona Del Mar, CA 92625Off Market
- $---- bd-- ba-- sqft320 Seaward Rd, Corona Del Mar, CA 92625Off Market
Nearby schools
GreatSchools rating
- 10/10Harbor View Elementary SchoolGrades: K-6Distance: 0.8 mi
- 8/10Corona Del Mar High SchoolGrades: 7-12Distance: 3.1 mi
Schools provided by the listing agent
- Elementary: Harbor View
- Middle: Corona Del Mar
- High: Corona Del Mar
Source: CRMLS. This data may not be complete. We recommend contacting the local school district to confirm school assignments for this home.
Get a cash offer in 3 minutes
Find out how much your home could sell for in as little as 3 minutes with a no-obligation cash offer.
Estimated market value
$11,422,600
Get a cash offer in 3 minutes
Find out how much your home could sell for in as little as 3 minutes with a no-obligation cash offer.
Estimated market value
$11,422,600
- California
- Orange County
- Newport Beach
- 92625
- Corona del Mar
- 314 Evening Cyn
Nearby cities
Nearby neighborhoods
Nearby zip codes
Other Newport Beach Topics
