Compelling new price on this beautifully updated North Renton home. This move-in-ready 3-bedroom, 2.5-bath home in the heart of North Renton, where comfort, convenience, and community come together. Ideally situated within walking distance of the elementary school, you can enjoy the neighborhood lifestyle and create lasting memories close to home. Inside, you'll find new flooring throughout, energy-efficient double-pane windows, a spacious and functional floor plan, and a cozy gas fireplace that creates the perfect gathering space. The generous primary suite features a walk-in closet and a private ensuite bath, while the new roof (2024) provides added peace of mind for years to come. Step outside to enjoy the flat, fully fenced backyard with plenty of room for play, gardening, pets, or entertaining. The expansive deck is ideal for summer barbecues and outdoor gatherings. A two-car garage and unbeatable location near parks, shopping, downtown Renton, The Landing, Boeing, Bellevue, Lake Washington, and major freeways make this home a commuter's dream. Fresh opportunity. Exceptional value. Don't miss your chance to make this North Renton gem your new home!
Pending
Listed by: Windermere RE South Sound, Inc • Kathy Callahan
Price cut: $25K (8/20)
$624,000
314 Factory Avenue N, Renton, WA 98057
3beds
1,270sqft
Single Family Residence
Built in 1999
4,508 Square Feet Lot
$618,000 Zestimate®
$491/sqft
$-- HOA
What's special
Cozy gas fireplaceTwo-car garageGenerous primary suiteWalk-in closetPrivate ensuite bathFlat fully fenced backyardEnergy-efficient double-pane windows
- --
- on Zillow
- 274
- views
- 9
- saves
Zillow last checked:
Listing updated:
Listed by:
Kathy Callahan,
Windermere RE South Sound, Inc
Source: NWMLS as distributed by MLS GRID,MLS#: 2524926
Facts & features
Interior
Bedrooms & bathrooms
- Bedrooms: 3
- Bathrooms: 3
- Full bathrooms: 2
- 1/2 bathrooms: 1
- Main level bathrooms: 1
Primary bedroom
- Level: Second
Bedroom
- Level: Second
Bedroom
- Level: Second
Bathroom full
- Level: Second
Bathroom full
- Level: Second
Other
- Level: Main
Dining room
- Level: Main
Entry hall
- Level: Main
Living room
- Level: Main
Utility room
- Level: Main
Heating
- Fireplace, Forced Air, Electric, Natural Gas
Cooling
- Window Unit(s)
Appliances
- Included: Dishwasher, Dryer, Microwave, Refrigerator, Stove(s)/Range(s), Washer, Dishwasher(s), Dryer(s), Microwave(s), Refrigerator(s), Washer(s), Water Heater: Gas, Water Heater Location: Garage
Features
- Bath Off Primary, Dining Room
- Flooring: Laminate
- Windows: Dbl Pane/Storm Window
- Basement: None
- Number of fireplaces: 1
- Fireplace features: Gas, Main Level: 1, Fireplace
Interior area
- Total structure area: 1,270
- Total interior livable area: 1,270 sqft
Video & virtual tour
Property
Parking
- Total spaces: 4
- Parking features: Driveway, Attached Garage
- Has attached garage: Yes
- Covered spaces: 2
- Uncovered spaces: 2
Features
- Levels: Two
- Stories: 2
- Entry location: Main
- Patio & porch: Bath Off Primary, Dbl Pane/Storm Window, Dining Room, Fireplace, Walk-In Closet(s), Water Heater
- Has view: Yes
- View description: Territorial
Lot
- Size: 4,508 Square Feet
- Features: Corner Lot, Curbs, Paved, Sidewalk, Cable TV, Deck, Fenced-Fully, High Speed Internet
- Topography: Level
- Residential vegetation: Garden Space
Details
- Parcel number: 1352301050
- Special conditions: Standard
- Other equipment: Leased Equipment: None
Construction
Type & style
- Home type: SingleFamily
- Architectural style: 2 Story
- Property subtype: Single Family Residence
Materials
- Metal/Vinyl
- Foundation: Poured Concrete
- Roof: Composition
Condition
- Year built: 1999
- Major remodel year: 1999
Utilities & green energy
- Electric: Company: PSE
- Sewer: Sewer Connected, Company: City of Renton
- Water: Public, Company: City of Renton
- Utilities for property: Xfinity, Xfinity
Community & HOA
Community
- Subdivision: North Renton
Location
- Region: Renton
Financial & listing details
- Price per square foot: $491/sqft
- Tax assessed value: $596,000
- Annual tax amount: $6,453
- Date on market: 5/19/2026
- Listing terms: Conventional,FHA,VA Loan
- Inclusions: Dishwasher(s), Dryer(s), Leased Equipment, Microwave(s), Refrigerator(s), Stove(s)/Range(s), Washer(s)
Estimated market value
$618,000
$587,000 - $649,000
$3,023/mo
Price history
| Date | Event | Price |
|---|---|---|
| 9/1/2026 | Pending sale | $624,000$491/sqft |
Source:  NWMLS as distributed by MLS GRID #2524926 Report a problem NWMLS as distributed by MLS GRID #2524926 Report a problem | ||
| 8/20/2026 | Price change | $624,000-3.9%$491/sqft |
Source: NWMLS as distributed by MLS GRID #2524926 Report a problem | ||
| 8/6/2026 | Price change | $649,000-1.7%$511/sqft |
Source: NWMLS as distributed by MLS GRID #2524926 Report a problem | ||
| 7/22/2026 | Price change | $659,950-0.8%$520/sqft |
Source: NWMLS as distributed by MLS GRID #2524926 Report a problem | ||
| 7/9/2026 | Price change | $665,000-0.7%$524/sqft |
Source: NWMLS as distributed by MLS GRID #2524926 Report a problem | ||
| 6/9/2026 | Price change | $669,900-1.5%$527/sqft |
Source: NWMLS as distributed by MLS GRID #2524926 Report a problem | ||
| 5/19/2026 | Listed for sale | $679,900+5.4%$535/sqft |
Source: NWMLS as distributed by MLS GRID #2524926 Report a problem | ||
| 3/12/2024 | Sold | $645,000+7.5%$508/sqft |
Source: NWMLS as distributed by MLS GRID #2200229 Report a problem | ||
| 2/22/2024 | Pending sale | $599,950$472/sqft |
Source: NWMLS as distributed by MLS GRID #2200229 Report a problem | ||
| 2/15/2024 | Listed for sale | $599,950+191.2%$472/sqft |
Source: NWMLS as distributed by MLS GRID #2200229 Report a problem | ||
| 3/6/2002 | Sold | $206,000+39.2%$162/sqft |
Source: NWMLS as distributed by MLS GRID #22011090 Report a problem | ||
| 4/30/1999 | Sold | $148,000-32.7%$117/sqft |
Source: Public Record Report a problem | ||
| 7/15/1998 | Sold | $220,000$173/sqft |
Source: Public Record Report a problem | ||
Public tax history
| Year | Property taxes | Tax assessment |
|---|---|---|
| 2025 | $6,453 +2.5% | $596,000 -2.8% |
| 2024 | $6,293 +16.7% | $613,000 +22.8% |
| 2023 | $5,391 +3.2% | $499,000 -7.2% |
| 2022 | $5,224 +1.2% | $538,000 +17% |
| 2021 | $5,163 +10.8% | $460,000 +16.2% |
| 2020 | $4,659 +2.8% | $396,000 +3.1% |
| 2019 | $4,532 +8.2% | $384,000 +4.6% |
| 2018 | $4,190 -6.4% | $367,000 +7.9% |
| 2017 | $4,478 +41.8% | $340,000 +22.7% |
| 2016 | $3,158 | $277,000 +0.7% |
| 2015 | $3,158 | $275,000 +10.4% |
| 2014 | $3,158 | $249,000 +20.9% |
| 2013 | $3,158 | $206,000 -3.7% |
| 2012 | -- | $214,000 -5.7% |
| 2011 | -- | $227,000 -5% |
| 2010 | -- | $239,000 |
| 2009 | -- | $239,000 -6.6% |
| 2007 | -- | $256,000 +6.2% |
| 2006 | -- | $241,000 +7.6% |
| 2005 | -- | $224,000 +47.4% |
| 2001 | $1,826 +5.8% | $152,000 +14.3% |
| 2000 | $1,726 | $133,000 |
Find assessor info on the county website
Monthly payment
Est. payment
Payment breakdown
Explore the cost of this home by adjusting the details. Changes won't be saved.Climate risks
Neighborhood: North Renton
Nearby schools
Schools provided by the listing agent
- Elementary: Sartori Elementary
- Middle: Mcknight Mid
- High: Renton Snr High
Source: NWMLS as distributed by MLS GRID. This data may not be complete. We recommend contacting the local school district to confirm school assignments for this home.
Similar homes
- $639,0004 bd2 ba1.8k sqftRenton Farm 05, Renton, WA 98057Active
 MLS ID #2580177, Whitney Bryant. NWMLS as distributed by MLS GRID
 - $599,9502 bd2 ba1.2k sqft125 Hayes Place SW #1 & 2, Renton, WA 98057Active
 MLS ID #2584967, Vu H. Nguyen. NWMLS as distributed by MLS GRID
 - $675,0004 bd3 ba1.6k sqft209 Factory Avenue N, Renton, WA 98057Active
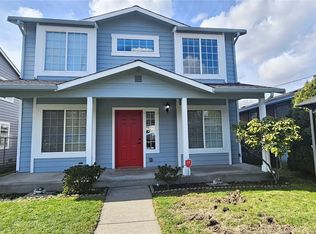 MLS ID #2569683, Hung Nguyen. NWMLS as distributed by MLS GRID
 - $550,0003 bd2 ba1k sqftWindsor Hills, Renton, WA 98056Active
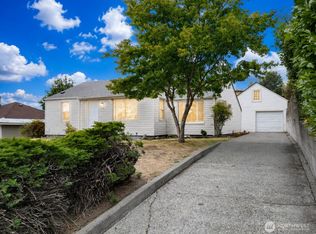 MLS ID #2582216, Christine Ho. NWMLS as distributed by MLS GRID
