Skip main navigation
Sold for $1,570,000
Street View
  • $1,570,000

    314 Fair Oaks St, San Francisco, CA 94110

    2beds
    1,062sqft
    Condominium
    Built in 1925
    -- sqft lot
    $1,818,400 Zestimate®
    $1,478/sqft
    $5,422 Estimated rent

    Home value

    $1,818,400

    $1.62M - $2.04M

    $5,422/mo

    Zestimate® history
    Loading
    Loading...

    Owner options

    List your home for rent

    $5,422/mo

    Rent Zestimate®

    Find your next renter with Zillow Rental Manager. Plus, with online applications, you can quickly screen prospective tenants – for free.

    Learn more

    $5,422/mo

    Rent Zestimate®

    Refinance and save

    $10,216/mo

    Est. payment

    Refinancing to a lower rate could help reduce your monthly payments and save thousands over the life of the loan.

    See today's rates

    $10,216/mo

    Est. payment

    Explore your selling options

    Work with a Zillow partner agent

    Leverage their expertise and Zillow's premium Showcase listings to get your home seen by more buyers.

    Get started

    List with your own agent

    Get your home in front of millions of buyers by listing it on Zillow.

    Learn how to do it

    Sell it yourself

    Take full control of how buyers see your home on Zillow by listing For Sale by Owner (FSBO).

    List your home

    What's special

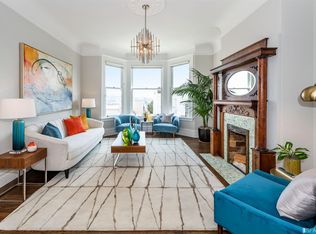
    Modern gas fireplacePartial downtown viewsFormal dining roomHigh end appliancesRemodeled kitchenLaundry area
    Located on one of Noe Valley's most desirable blocks, this exceptional top-floor condo offers partial downtown views and the perfect opportunity to enjoy city living in a two-unit HOA converted to condos in 2013. This unique floor plan includes a spacious living room with views, modern gas fireplace, formal dining room, remodeled kitchen, two bedrooms (one w/views!), and a split bathroom. The space is filled with appealing period details such as multiple bay windows, hardwood floors, high coved ceilings, and historic accents. The kitchen features high end appliances, a laundry area with a s/s washer/dryer, and direct access to a large exclusive deck/yard area with storage shed perfect for entertaining and enjoying outdoor living. A private detached art studio/office room is accessible via an intimate, lush walkway. Solar roof modules installed to both units and AC units serve the LR and BR. A tankless water heater system in garage. Also included is an independent one-car garage that offers additional storage space. You'll find yourself conveniently located steps away from the shops, cafes, restaurants on 24th and Church Streets, Muni, Tech Shuttles stops, Dolores Park, Farmer's Market and the Valencia corridor, Market and the Valencia corridor, with easy freeway access.

    Zillow last checked:

    Listing updated:

    Listed by:

    Nadia Ruimy DRE #01004184 415-706-5252,

    Corcoran Icon Properties 415-695-7707

    Bought with:

    Joost A. Van de Water, DRE #01322652

    Corcoran Icon Properties

    Source: SFAR,MLS#: 425032902MLS LogoOriginating MLS: San Francisco Association of REALTORS

    Facts & features

    Interior

    Bedrooms & bathrooms
    • Bedrooms: 2
    • Bathrooms: 1
    • Full bathrooms: 1
    Rooms
    • Room types: Bonus Room
    Primary bedroom
    • Features: Closet
    • Area: 0
    • Dimensions: 0 x 0
    Bedroom 1
    • Area: 0
    • Dimensions: 0 x 0
    Bedroom 2
    • Area: 0
    • Dimensions: 0 x 0
    Bedroom 3
    • Area: 0
    • Dimensions: 0 x 0
    Bedroom 4
    • Area: 0
    • Dimensions: 0 x 0
    Bathroom
    • Features: Split Bath, Tile, Tub w/Shower Over, Window
    Dining room
    • Features: Formal Room
    • Level: Main
    • Area: 0
    • Dimensions: 0 x 0
    Family room
    • Area: 0
    • Dimensions: 0 x 0
    Kitchen
    • Features: Stone Counters
    • Area: 0
    • Dimensions: 0 x 0
    Living room
    • Features: View
    • Level: Main
    • Area: 0
    • Dimensions: 0 x 0
    Heating
    • Central, Fireplace(s)
    Cooling
    • Ceiling Fan(s), Multi Units, Wall Unit(s)
    Appliances
    • Included: Dishwasher, Disposal, Free-Standing Electric Oven, Free-Standing Gas Range, Free-Standing Refrigerator, Range Hood, Tankless Water Heater, Dryer, Washer
    • Laundry: Cabinets, In Kitchen, Inside, Inside Room
    Features
    • Flooring: Tile, Wood
    • Windows: Bay Window(s), Window Coverings
    • Has fireplace: No
    • Common walls with other units/homes: No One Above
    Interior area
    • Total structure area: 1,062
    • Total interior livable area: 1,062 sqft

    Property

    Parking
    • Total spaces: 1
    • Parking features: Enclosed, Garage Door Opener, Garage Faces Front, Independent, On Site - Mapped (Condo Only)
    • Garage spaces: 1
    Features
    • Entry location: Unit Below
    • Patio & porch: Uncovered Deck
    • Fencing: Back Yard,Fenced,Gate
    • Has view: Yes
    • View description: City, Downtown
    Lot
    • Size: 2,476 Square Feet
    • Features: Garden, Landscaped, Private
    Details
    • Additional structures: Shed(s)
    • Parcel number: 6511055
    • Special conditions: Standard
    • Other equipment: Intercom, Water Filter System

    Construction

    Type & style
    • Home type: Condo
    • Architectural style: Traditional
    • Property subtype: Condominium
    • Attached to another structure: Yes
    Materials
    • Roof: Tar/Gravel
    Condition
    • Updated/Remodeled
    • New construction: No
    • Year built: 1925

    Utilities & green energy

    • Electric: Solar Plumbed
    • Sewer: Public Sewer
    • Water: Public
    • Utilities for property: Electricity Available, Internet Available, Natural Gas Connected
    Green energy
    • Energy generation: Solar

    Community & HOA

    Community
    • Security: Security Gate, Smoke Detector(s), Video System
    HOA
    • Has HOA: Yes
    • Services included: Insurance on Structure, Sewer, Trash, Water
    • HOA fee: $300 monthly
    • HOA name: 312-314 Fair Oaks Street HOA
    Location
    • Region: San Francisco
    • Elevation: 0

    Financial & listing details

    • Price per square foot: $1,478/sqft
    • Tax assessed value: $1,004,830
    • Annual tax amount: $11,995
    • Date on market: 5/8/2025
    • Cumulative days on market: 13 days
    • Total actual rent: 0

    Price history

    DateEventPrice
    6/11/2025Sold$1,570,000+21.2%$1,478/sqft
    Source: SFAR #425032902 Report a problem
    5/22/2025Pending sale$1,295,000$1,219/sqft
    Source: SFAR #425032902 Report a problem
    5/8/2025Listed for sale$1,295,000$1,219/sqft
    Source: SFAR #425032902 Report a problem

    Public tax history

    YearProperty taxesTax assessment
    2025$11,995 +3.7%$1,004,830 +2%
    2024$11,569 +1.5%$985,128 +2%
    2023$11,403 +1.8%$965,812 +2%
    2022$11,199 -3.5%$946,876 +2%
    2021$11,608 -0.5%$928,310 +1%
    2020$11,668 +3.5%$918,792 +2%
    2019$11,268 +3.5%$900,778 +2%
    2018$10,888 +4.1%$883,116 +2%
    2017$10,460 +1.8%$865,800 +2%
    2016$10,279 +1.3%$848,824 +1.5%
    2015$10,150 +2.5%$836,074 +2%
    2014$9,898 $819,698
    Find assessor info on the county website

    Neighborhood: Dolores Heights

    Nearby schools

    GreatSchools rating
    Get a cash offer in 3 minutes
    Find out how much your home could sell for in as little as 3 minutes with a no-obligation cash offer.
    Estimated market value
    $1,818,400
    Get a cash offer in 3 minutes
    Find out how much your home could sell for in as little as 3 minutes with a no-obligation cash offer.
    Estimated market value
    $1,818,400