Skip main navigation
For sale
  • $269,000

    314 Fairfield St, Gainesville, TX 76240

    4beds
    1,598sqft
    : 
    $2,148/mo
    Get pre-qualified
    Single Family Residence
    Built in 1995
    9,016 Square Feet Lot
    $261,600 Zestimate®
    $168/sqft
    $-- HOA

    What's special

    Spacious yardAbundance of storage spaceCovered patioLarge corner lot
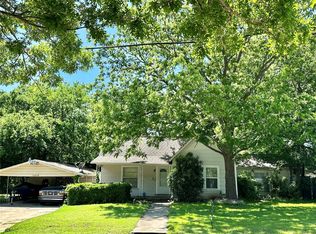
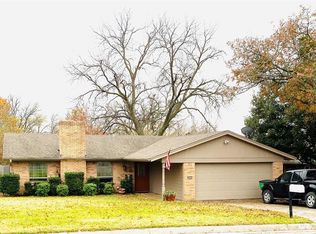
    Welcome to 314 Fairfield in Gainesville, TX—where functionality, and location come together beautifully! Positioned on a large corner lot, this 4-bedroom, 2.5-bath home offers a versatile layout designed for everyday living. The oversized living room is the heart of the home, providing plenty of room to gather, relax, and create lasting memories. You’ll love the flooring throughout—offering durability, style, and easy maintenance. The home also features an abundance of storage space, giving you room for everything without sacrificing organization. Step outside to the covered patio, perfect for morning coffee, evening unwinding, or hosting weekend get-togethers. The spacious yard adds even more opportunity to enjoy outdoor living. New roof, May 2026. Complete with a 2-car garage and located in a desirable area close to shopping, dining, and schools, this home delivers both comfort and convenience. 314 Fairfield is full of potential and ready to welcome its next owners—come see all it has to offer! ??
    44 days
    |
    270
    |
    32
    |

    Zillow last checked:

    Listing updated:

    Listed by:

    Rachael Polk 0678261 940-336-4663,

    Real Estate Shoppe TX, LLC 940-336-4663

    Source: NTREIS,MLS#: 21327035

      Facts & features

      Interior

      Bedrooms & bathrooms
      • Bedrooms: 4
      • Bathrooms: 3
      • Full bathrooms: 2
      • 1/2 bathrooms: 1
      Primary bedroom
      • Level: First
      • Dimensions: 1 x 1
      Bedroom
      • Level: Second
      • Dimensions: 1 x 1
      Bedroom
      • Level: Second
      • Dimensions: 1 x 1
      Bedroom
      • Level: First
      • Dimensions: 1 x 1
      Kitchen
      • Level: First
      • Dimensions: 1 x 1
      Living room
      • Level: First
      • Dimensions: 1 x 1
      Heating
      • Central, Natural Gas
      Cooling
      • Central Air, Electric
      Appliances
      • Included: Dishwasher, Electric Cooktop, Electric Oven, Gas Water Heater
      Features
      • Cable TV
      • Flooring: Engineered Hardwood, Tile
      • Has basement: No
      • Has fireplace: No
      Interior area
      • Total interior livable area: 1,598 sqft
      Video & virtual tour

      Property

      Parking
      • Total spaces: 2
      • Parking features: Additional Parking, Driveway, Garage
      • Attached garage spaces: 2
      Features
      • Levels: Two
      • Stories: 2
      • Patio & porch: Covered
      • Pool features: None
      • Fencing: Wood
      Lot
      • Size: 9,016 Square Feet
      • Features: Back Yard, Corner Lot, Lawn, Few Trees
      Details
      • Parcel number: 10509

      Construction

      Type & style
      • Home type: SingleFamily
      • Architectural style: Traditional,Detached
      • Property subtype: Single Family Residence
      Materials
      • Brick
      • Foundation: Slab
      • Roof: Composition
      Condition
      • Year built: 1995

      Utilities & green energy

      • Sewer: Public Sewer
      • Water: Public
      • Utilities for property: Electricity Available, Electricity Connected, Sewer Available, Water Available, Cable Available

      Community & HOA

      Community
      • Features: Curbs
      • Subdivision: Fairfield Add
      HOA
      • Has HOA: No
      Location
      • Region: Gainesville

      Financial & listing details

      • Price per square foot: $168/sqft
      • Tax assessed value: $235,911
      • Annual tax amount: $4,111
      • Date on market: 7/10/2026
      • Cumulative days on market: 111 days
      • Listing terms: Cash,Conventional,FHA

        Estimated market value

        $261,600

        $249,000 - $275,000

        $1,941/mo

        Price history

        DateEventPrice
        7/10/2026Listed for sale$269,000$168/sqft
        Source: NTREIS #21327035 Report a problem
        7/7/2026Listing removed$269,000$168/sqft
        Source: NTREIS #21254426 Report a problem
        6/4/2026Price change$269,000-2.2%$168/sqft
        Source: NTREIS #21254426 Report a problem
        5/22/2026Price change$275,000-3.5%$172/sqft
        Source: NTREIS #21254426 Report a problem
        5/2/2026Listed for sale$285,000$178/sqft
        Source: NTREIS #21254426 Report a problem

        Public tax history

        YearProperty taxesTax assessment
        2024$2,528 +9.3%$178,659 +10%
        2023$2,313 -17.6%$162,417 +10%
        2022$2,805 -3.9%$147,652 +10%
        2021$2,918 $134,229
        2020-- $134,229 +7.3%
        2019$2,808 +12.3%$125,039 +12.4%
        2018$2,501 $111,202 +7.6%
        2017$2,501 +2.4%$103,377 +4.1%
        2015$2,443 +0.5%$99,334 +0.8%
        2014$2,431 $98,573 +0.8%
        2013-- $97,764 -2.3%
        2012-- $100,043 -3.9%
        2011-- $104,147 -3.1%
        2010-- $107,450 -0.4%
        2009-- $107,900 +8.6%
        2008-- $99,350
        2007-- $99,350
        Find assessor info on the county website

        Monthly payment

        Est. payment

        Payment breakdown

        Explore the cost of this home by adjusting the details. Changes won't be saved.
        All calculations are estimates and provided by Zillow, Inc. for informational purposes only. Actual amounts may vary.
        HOA fees may include property taxes on listings classified as Co-Ops. Contact the listing agent and/or owner for fee details.
        See how much you could borrow to make a competitive offer.

        Climate risks

        Neighborhood: 76240

        Getting around

        13 / 100
        Car-Dependent
        29 / 100
        Somewhat Bikeable

        Nearby schools

        GreatSchools rating
        Schools provided by the listing agent
        • Elementary: Chalmers
        • Middle: Lee
        • High: Gainesvill
        • District: Gainesville ISD

        Source: NTREIS. This data may not be complete. We recommend contacting the local school district to confirm school assignments for this home.

        A local agent can set up tours, give advice and negotiate with sellers.

        Browse local experts

        Similar homes