Skip main navigation
Sold for $865,000
  • $865,000

    314 Farragut St NW, Washington, DC 20011

    4beds
    1,870sqft
    Townhouse
    Built in 1937
    2,565 Square Feet Lot
    $862,200 Zestimate®
    $463/sqft
    $4,872 Estimated rent

    Home value

    $862,200

    $819,000 - $905,000

    $4,872/mo

    Zestimate® history
    Loading
    Loading...

    Owner options

    List your home for rent

    $4,872/mo

    Rent Zestimate®

    Find your next renter with Zillow Rental Manager. Plus, with online applications, you can quickly screen prospective tenants – for free.

    Learn more

    $4,872/mo

    Rent Zestimate®

    Refinance and save

    $4,125/mo

    Est. payment

    Refinancing to a lower rate could help reduce your monthly payments and save thousands over the life of the loan.

    See today's rates

    $4,125/mo

    Est. payment

    Explore your selling options

    Work with a Zillow partner agent

    Leverage their expertise and Zillow's premium Showcase listings to get your home seen by more buyers.

    Get started

    List with your own agent

    Get your home in front of millions of buyers by listing it on Zillow.

    Learn how to do it

    Sell it yourself

    Take full control of how buyers see your home on Zillow by listing For Sale by Owner (FSBO).

    List your home

    What's special

    Stylish barOff-street dedicated parkingDetached one-car garageInviting porchExpansive basementSlate porch flooringWell-equipped laundry area
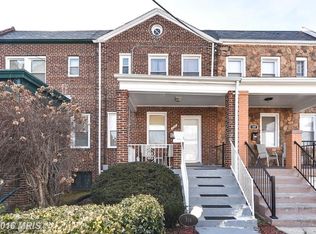
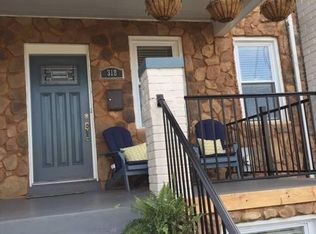
    Welcome to 314 Farragut Street Northwest, an exquisite residence nestled in the vibrant and historic Petworth community of Washington, DC. This home embodies elegant living, offering an unparalleled blend of luxury and classic charm.<br /> <br />As you step up to the residence, you’ll be greeted by the new slate porch flooring, custom wood paneling, and an inviting porch that creates an ideal setting for leisurely afternoons. The home has undergone a major renovation, featuring recent upgrades such as a brand new roof, new HVAC system, modern windows, and a state-of-the-art tankless water heater. These upgrades ensure comfort and peace of mind for years to come. A well-equipped laundry area, complete with a dryer and washer, adds convenience to your daily routine.<br /> <br />Upon entering, the warmth of the electric fireplace greets you, setting an inviting and sophisticated tone throughout the home. Every detail has been elevated with luxury in mind, including smart light switches, dimmers, heated towel racks, bluetooth exhaust fan speakers in each bathroom, and smart mirrors that add convenience and sophistication across the space. Heated floors in the spa-inspired ensuite bathroom provide a touch of indulgence, transforming your daily routine into a luxurious experience.<br /> <br />The kitchen is a culinary delight, outfitted with high-end Café appliances that complement the interior’s sophisticated aesthetic. These appliances are not just functional; they are conversation starters that enhance the kitchen’s elegant vibe, leaving guests in awe upon entry.<br /> <br />The home’s expansive basement is a standout feature, boasting a beautifully crafted space with its own private entrance. This versatile area offers endless possibilities, making it ideal for hosting guests, accommodating extended family, or even generating rental income. The basement also includes a dedicated entertainment area, perfect for movie nights, game days, or casual gatherings with friends and family. The flexible multipurpose space, complemented by a stylish bar, adds another layer of functionality, allowing you to tailor it to suit your lifestyle needs.<br /> <br />In a city where parking is a premium, this residence offers off-street dedicated parking and a detached one-car garage for secure parking. Positioned with exceptional directional convenience, it’s just a 7-minute walk to the bus, which takes you to Fort Totten Station, conveniently connecting you to the city’s metro rail network. Located 6 miles east of the vibrant Hyattsville, MD arts district, this home provides easy access to cultural and recreational activities. To the north, the bustling downtown Silver Spring is just 3 miles away, offering a wealth of amenities and activities. For everyday essentials, the nearest Safeway grocery store is only a mile from your doorstep. Heading south, you’ll find the lively Adams Morgan area, renowned for its diverse restaurants and vibrant nightlife, just 3 miles away. Georgia Avenue, a major thoroughfare, conveniently leads you directly to the 495, ensuring easy access to broader travels.<br /> <br />This home is everything you’ve been looking for. Schedule a tour now... What are you waiting for?

    Zillow last checked:

    Listing updated:

    Listed by:

    Candace Dantzler 202-487-1791,

    Compass,

    Co-Listing Agent: Jennifer K Wellde 301-602-1596,

    Washington Fine Properties, LLC

    Bought with:

    Kathleen McGrath, SP98361746

    Washington Fine Properties, LLC

    Source: Bright MLS,MLS#: DCDC2226786MLS Logo

    Facts & features

    Interior

    Bedrooms & bathrooms
    • Bedrooms: 4
    • Bathrooms: 3
    • Full bathrooms: 3
    Primary bedroom
    • Features: Recessed Lighting, Ceiling Fan(s), Flooring - HardWood
    • Level: Upper
    Bedroom 2
    • Features: Recessed Lighting, Flooring - HardWood
    • Level: Upper
    Bedroom 3
    • Features: Recessed Lighting, Flooring - HardWood
    • Level: Upper
    Bedroom 4
    • Features: Flooring - Luxury Vinyl Plank, Recessed Lighting
    • Level: Lower
    Primary bathroom
    • Features: Double Sink, Bathroom - Walk-In Shower, Flooring - Ceramic Tile
    • Level: Upper
    Other
    • Features: Flooring - Ceramic Tile, Bathroom - Walk-In Shower
    • Level: Lower
    Other
    • Features: Flooring - Ceramic Tile, Bathroom - Tub Shower
    • Level: Upper
    Kitchen
    • Features: Eat-in Kitchen, Kitchen - Gas Cooking, Flooring - HardWood
    • Level: Main
    Living room
    • Features: Fireplace - Electric, Recessed Lighting, Flooring - HardWood
    • Level: Main
    Other
    • Features: Basement - Finished, Flooring - Luxury Vinyl Plank, Recessed Lighting
    • Level: Lower
    Recreation room
    • Features: Fireplace - Electric, Flooring - Luxury Vinyl Plank, Recessed Lighting
    • Level: Lower
    Heating
    • Forced Air, Electric
    Cooling
    • Ceiling Fan(s), Central Air, Electric
    Appliances
    • Included: Microwave, Dishwasher, Disposal, Dryer, Energy Efficient Appliances, ENERGY STAR Qualified Refrigerator, Ice Maker, Washer, Water Heater, Refrigerator, ENERGY STAR Qualified Washer, Double Oven, Oven/Range - Gas, Range Hood, Gas Water Heater
    • Laundry: Lower Level
    Features
    • Ceiling Fan(s), Dry Wall
    • Flooring: Luxury Vinyl, Hardwood
    • Doors: Storm Door(s)
    • Windows: Energy Efficient, Double Hung
    • Basement: Rear Entrance,Windows,Space For Rooms,Interior Entry,Combination
    • Number of fireplaces: 2
    • Fireplace features: Mantel(s), Electric
    Interior area
    • Total structure area: 1,944
    • Total interior livable area: 1,870 sqft
    • Finished area above ground: 1,296
    • Finished area below ground: 574

    Property

    Parking
    • Total spaces: 1
    • Parking features: Garage Faces Rear, Public, On Street, Detached
    • Garage spaces: 1
    • Has uncovered spaces: Yes
    Accessibility
    • Accessibility features: Accessible Approach with Ramp
    Features
    • Levels: Three
    • Stories: 3
    • Patio & porch: Deck, Porch
    • Pool features: None
    • Fencing: Full,Back Yard
    • Has view: Yes
    • View description: Street
    Lot
    • Size: 2,565 sqft
    • Features: Front Yard, Rear Yard, Middle Of Block, Unknown Soil Type
    Details
    • Additional structures: Above Grade, Below Grade
    • Parcel number: 3303//0086
    • Zoning: R
    • Special conditions: Standard

    Construction

    Type & style
    • Home type: Townhouse
    • Architectural style: Colonial
    • Property subtype: Townhouse
    Materials
    • Brick
    • Foundation: Permanent
    • Roof: Architectural Shingle
    Condition
    • New construction: No
    • Year built: 1937
    • Major remodel year: 2025

    Utilities & green energy

    • Sewer: Public Sewer
    • Water: Public
    • Utilities for property: Electricity Available, Cable Available

    Community & neighborhood

    Security
    • Security features: Carbon Monoxide Detector(s), Smoke Detector(s)
    Location
    • Region: Washington
    • Subdivision: Petworth

    Other

    Other facts
    • Listing agreement: Exclusive Right To Sell
    • Ownership: Fee Simple

    Price history

    DateEventPrice
    3/13/2026Sold$865,000-1.1%$463/sqft
    Source: Bright MLS #DCDC2226786 Report a problem
    2/14/2026Contingent$875,000$468/sqft
    Source: Bright MLS #DCDC2226786 Report a problem
    2/5/2026Price change$875,000-2.2%$468/sqft
    Source: Bright MLS #DCDC2226786 Report a problem
    11/18/2025Price change$895,000-10.1%$479/sqft
    Source: Bright MLS #DCDC2226786 Report a problem
    11/4/2025Price change$995,000-5.2%$532/sqft
    Source: Bright MLS #DCDC2226786 Report a problem
    10/16/2025Listed for sale$1,050,000+7.7%$561/sqft
    Source: Bright MLS #DCDC2226786 Report a problem
    10/7/2025Listing removed$975,000$521/sqft
    Source: Bright MLS #DCDC2199254 Report a problem
    9/25/2025Price change$975,000-2.4%$521/sqft
    Source: Bright MLS #DCDC2199254 Report a problem
    9/11/2025Price change$999,000-8.3%$534/sqft
    Source: Bright MLS #DCDC2199254 Report a problem
    7/31/2025Listed for sale$1,089,000$582/sqft
    Source: Bright MLS #DCDC2199254 Report a problem
    7/23/2025Listing removed$1,089,000$582/sqft
    Source: Bright MLS #DCDC2199254 Report a problem
    7/17/2025Listed for sale$1,089,000+91.1%$582/sqft
    Source: Bright MLS #DCDC2199254 Report a problem
    1/31/2025Sold$570,000-12.3%$305/sqft
    Source: Bright MLS #DCDC2169742 Report a problem
    1/16/2025Contingent$650,000$348/sqft
    Source: Bright MLS #DCDC2169742 Report a problem
    12/31/2024Listed for sale$650,000$348/sqft
    Source: Bright MLS #DCDC2169742 Report a problem
    12/31/2024Contingent$650,000$348/sqft
    Source: Bright MLS #DCDC2169742 Report a problem
    12/26/2024Listed for sale$650,000$348/sqft
    Source: Bright MLS #DCDC2169742 Report a problem
    12/12/2024Pending sale$650,000$348/sqft
    Source: Bright MLS #DCDC2169742 Report a problem
    12/6/2024Contingent$650,000$348/sqft
    Source: Bright MLS #DCDC2169742 Report a problem
    11/22/2024Listed for sale$650,000$348/sqft
    Source: Bright MLS #DCDC2169742 Report a problem

    Public tax history

    YearProperty taxesTax assessment
    2025$1,756 +1.3%$711,100 +0.6%
    2024$1,733 +1.2%$706,890 +1.7%
    2023$1,712 +0.7%$695,280 +9.8%
    2022$1,701 +4.4%$632,960 +5.8%
    2021$1,629 +4.8%$598,430 +5.3%
    2020$1,554 +9.5%$568,280 +15.7%
    2018$1,419 +9.7%$490,960 +13.5%
    2017$1,293 +9.7%$432,690 +9.7%
    2016$1,179 +9.9%$394,350 +9.5%
    2015$1,073 -45.3%$360,270 +19.7%
    2014$1,961 +5.7%$300,870 +3.4%
    2013$1,856 +9.2%$291,080 -3.5%
    2012$1,699 $301,700
    2011$1,699 +21%$301,700 -19.9%
    2010$1,405 +10%$376,670 -13.4%
    2009$1,277 +11%$434,840 +19.7%
    2007$1,150 +5.2%$363,280 +41.9%
    2006$1,093 -11.1%$255,940 +31.2%
    2005$1,229 +12%$195,050 +11.1%
    2004$1,097 +124%$175,610 +33%
    2003$490 +3.9%$132,037 +3%
    2002$471 +4.1%$128,182 +3.1%
    2001$453 $124,327

    Find assessor info on the county website

    Neighborhood: Petworth

    Nearby schools

    GreatSchools rating
    Schools provided by the listing agent
    • District: District Of Columbia Public Schools

    Source: Bright MLS. This data may not be complete. We recommend contacting the local school district to confirm school assignments for this home.

    Get a cash offer in 3 minutes
    Find out how much your home could sell for in as little as 3 minutes with a no-obligation cash offer.
    Estimated market value
    $862,200
    Get a cash offer in 3 minutes
    Find out how much your home could sell for in as little as 3 minutes with a no-obligation cash offer.
    Estimated market value
    $862,200