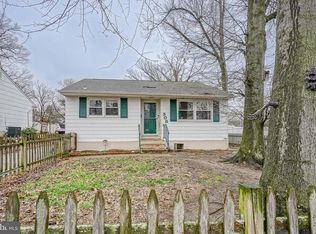
Inviting curb appeal with thoughtfully landscaped grounds, captivating front brick walkway leading to the brick stairs, decorative front door and approx. 2 year new architectural shingled roof. Inside you will be greeted by an open floorplan with a gracious kitchen and living room. The living room is highlighted by a charming gas fireplace, outlined in brick and a white wood surround with custom dental molding, a raised brick hearth and beautiful wood mantle. Other features of this room include warm laminate flooring, soothing gray walls with a white chairrail and 2 windows allowing for natural sunlight. Terrific eat-in kitchen with an abundance of cabinetry and counter space acccented by a coordinating tiled backsplash and lots of natural light from the dual windows above the sink, plus additional ceiling lighting from the attractive farmhouse light fixture over the breakfast table and 2 pendant lights above the sink. Cream cabinetry features both interior and under mount lighting, as well as additional outlets and some custom glass front cabinet doors, perfect for display pieces. Primary bedroom boasts sliding glass doors overlooking the rear yard (currently has safety gate as formerly led to a deck), has double slider clothes closet, walls in a popular gray shade and original hardwood flooring. The secondary bedroom has been utilized as a crafting room with oak cabinetry and counters which would also work perfectly as a home office or remove all or some for use as the 2nd bedroom. This bedroom also offers dual closets overhead lighting and a window overlooking the rear yard, for lots of light. A neutral bathroom serves guests and both bedrooms. Great basement with walk-up stairs to rear yard allows for easy access; partially finished with room currently being utilized as a bedroom - would make great home office, playroom, hobby room, den, etc. Large built-in workshop area and laundry area complete with utility basin. Rainbird 5 zone sprinkler system with 2 at front & 3 at rear (some heads need replacement or repair); control box, irrigation blow out line and water shutoff located in corner of base by utility sink. Malibu exteruor lighting with control panel near utility sink. Water heater installed Sept 2021. Beautiful custom brick paver walkway, leads to an oversized rear and side yard with fire pit area and 2 sheds. Landscaped beds are just beginning to come to life with loads of color burst in perennials and shrubbery. Plenty of room to left of main driveway offering additional yard space or room for parking an RV, utility trailer or additional cars. Awesome location - approx. 5 minutes to Deptford Mall and surrounding restaurants and shopping plazas; minutes from Black Horse Pike, NJ Turnpike (exit 3), I-295, White Horse Pike, public transporation and so much more! Approx. 1-1.5 hrs to many Southern NJ Shore points. Home is an estate and there are not readily available funds to make repairs and therefore is being sold solely "AS IS" buyer(s) may conduct inspections for informational purposes only however, seller will not be making any repairs whatsoever, nor offering any credits - buyer(s) should be satified with the condition and any potential risk of purchasing a home "AS IS" prior to making an offer as they will be taking on any and all repairs, regardless as to cost. Buyer(s) is/are repsonsible for Certificate of Occupancy/Fire Inspection, (Gloucester Twp currently has only the requirement of the fire certification), as well as any lender required repairs, prior to closing. There is a seller's property disclosure under the documents section of the MLS. Other than what the seller/adminstrator has outlined there, she is unaware of other issues. Central air conditioner compressor is present however, inoperable 1 window unit is included. Buyer could alwasy purchase a 1 year home warranty. CASH & CONVENTIONAL financing only.
Sold for $245,000
$245,000
314 Fern Ave, Glendora, NJ 08029
2beds
832sqft
Single Family Residence
Built in 1965
6,251 Square Feet Lot
$287,800 Zestimate®
$294/sqft
$1,889 Estimated rent
Home value
$287,800
$271,000 - $305,000
$1,889/mo
Zestimate® history
Owner options
List your home for rent
$1,889/mo
Rent Zestimate®
Find your next renter with Zillow Rental Manager. Plus, with online applications, you can quickly screen prospective tenants – for free.
$1,889/mo
Rent Zestimate®
Refinance and save
$1,915/mo
Est. payment
Refinancing to a lower rate could help reduce your monthly payments and save thousands over the life of the loan.
$1,915/mo
Est. payment
Explore your selling options
Work with a Zillow partner agent
Leverage their expertise and Zillow's premium Showcase listings to get your home seen by more buyers.
Get startedList with your own agent
Get your home in front of millions of buyers by listing it on Zillow.
Learn how to do itSell it yourself
Take full control of how buyers see your home on Zillow by listing For Sale by Owner (FSBO).
List your homeWhat's special
Utility sinkControl boxAdditional ceiling lightingBrick stairsAttractive farmhouse light fixtureNatural sunlightWhite horse pike
Zillow last checked:
Listing updated:
Listed by:
Kelly Manning-McKay 609-870-4281,
BHHS Fox & Roach-Mt Laurel
Bought with:
Rose Simila, 232377
Home and Heart Realty
Source: Bright MLS,MLS#: NJCD2063140
Facts & features
Interior
Bedrooms & bathrooms
- Bedrooms: 2
- Bathrooms: 1
- Full bathrooms: 1
- Main level bathrooms: 1
- Main level bedrooms: 2
Rooms
- Room types: Living Room, Primary Bedroom, Bedroom 2, Kitchen, Den
Basement
- Area: 0
Heating
- Forced Air, Natural Gas
Cooling
- Window Unit(s), Electric
Appliances
- Included: Dishwasher, Disposal, Dryer, Oven/Range - Gas, Refrigerator, Water Heater, Microwave, Gas Water Heater
- Laundry: In Basement
Features
- Attic, Chair Railings, Entry Level Bedroom, Eat-in Kitchen, Kitchen - Table Space, Bathroom - Tub Shower
- Flooring: Ceramic Tile, Hardwood, Laminate, Wood
- Windows: Window Treatments
- Basement: Full,Heated,Interior Entry,Exterior Entry,Partially Finished,Rear Entrance,Space For Rooms,Walk-Out Access,Windows,Workshop
- Number of fireplaces: 1
- Fireplace features: Glass Doors, Gas/Propane, Mantel(s), Brick
Interior area
- Total structure area: 832
- Total interior livable area: 832 sqft
- Finished area above ground: 832
- Finished area below ground: 0
Property
Parking
- Total spaces: 2
- Parking features: Concrete, Driveway, On Street
- Uncovered spaces: 2
Accessibility
- Accessibility features: None
Features
- Levels: One
- Stories: 1
- Exterior features: Lighting
- Pool features: None
Lot
- Size: 6,251 Square Feet
- Dimensions: 50.00 x 125.00
- Features: Front Yard, Landscaped, Rear Yard, Middle Of Block
Details
- Additional structures: Above Grade, Below Grade
- Parcel number: 150180100017
- Zoning: UNAVAIL
- Special conditions: Standard
Construction
Type & style
- Home type: SingleFamily
- Architectural style: Ranch/Rambler
- Property subtype: Single Family Residence
Materials
- Frame
- Foundation: Block
- Roof: Architectural Shingle
Condition
- New construction: No
- Year built: 1965
Utilities & green energy
- Electric: 150 Amps, Circuit Breakers
- Sewer: Public Sewer
- Water: Public
Community & HOA
Community
- Subdivision: None Available
HOA
- Has HOA: No
Location
- Region: Glendora
- Municipality: GLOUCESTER TWP
Financial & listing details
- Price per square foot: $294/sqft
- Tax assessed value: $133,300
- Annual tax amount: $5,444
- Date on market: 4/9/2024
- Listing agreement: Exclusive Right To Sell
- Listing terms: Conventional,Cash
- Inclusions: Existing Dishwasher, Kitchen Refrigerator, Microwave, Garbage Disposal, Gas Range; Wall Shelf In Bathroom; Curtains, Rods And Blinds; Counters And Built-ins At Craft Room / 2nd Bedroom; Refrigerator In Basement; Workbench In Basement; Wood Shed In Rear Yard; Metal Shed In Rear Yard; Playhouse In Rear Yard; All Interior And Exterior Light Fixtures; Window Air Conditioner (central Air Compressor Exists However, Is Inoperable); Track Lighting In 2nd Bedroom Non-operational (may Just Be Bulbs, Seller Unsure); Rainbird 5 Zone Irrigation System (a Few Heads Need Repair Or Replacement); Malibu Exterior Landscape Lighting - All Inclusions Are Transferred In "as Is" Condition
- Exclusions: Oak Wall Shelf In Kitchen, Personal Belongings And Furnishings
- Ownership: Fee Simple
Price history
| Date | Event | Price |
|---|---|---|
| 5/13/2024 | Sold | $245,000+6.5%$294/sqft |
Source:  Bright MLS #NJCD2063140 Report a problem Bright MLS #NJCD2063140 Report a problem | ||
| 4/20/2024 | Pending sale | $230,000$276/sqft |
Source: Bright MLS #NJCD2063140 Report a problem | ||
| 4/9/2024 | Listed for sale | $230,000$276/sqft |
Source: Bright MLS #NJCD2063140 Report a problem | ||
Public tax history
| Year | Property taxes | Tax assessment |
|---|---|---|
| 2026 | $5,733 +2.9% | $133,300 |
| 2025 | $5,571 +1.8% | $133,300 |
| 2024 | $5,473 +452% | $133,300 |
| 2023 | $992 +3.2% | $133,300 |
| 2022 | $961 -81% | $133,300 |
| 2021 | $5,053 -2.6% | $133,300 |
| 2020 | $5,189 +9.4% | $133,300 |
| 2019 | $4,743 | $133,300 |
| 2018 | $4,743 -3% | $133,300 |
| 2017 | $4,889 +7.7% | $133,300 |
| 2016 | $4,539 +0.6% | $133,300 |
| 2015 | $4,512 +5.3% | $133,300 |
| 2014 | $4,284 +1.7% | $133,300 |
| 2013 | $4,212 +1.5% | $133,300 |
| 2012 | $4,150 +1.6% | $133,300 |
| 2011 | $4,084 +1.8% | $133,300 |
| 2010 | $4,012 +4.7% | $133,300 +78.7% |
| 2009 | $3,831 | $74,600 |
| 2008 | -- | $74,600 |
| 2007 | -- | $74,600 |
| 2006 | -- | $74,600 |
| 2005 | -- | $74,600 |
| 2004 | -- | $74,600 |
| 2003 | -- | $74,600 |
| 2002 | -- | $74,600 |
| 2001 | -- | $74,600 |
Find assessor info on the county website
Neighborhood: 08029
Nearby homes
- $305,0003 bd2 ba1.1k sqft308 Fern Ave, Glendora, NJ 08029Sold
- $322,600-- bd-- ba1k sqft316 Fern Ave, Glendora, NJ 08029Off Market
- $239,800-- bd-- ba982 sqft410 Lake Ave, Glendora, NJ 08029Off Market
- $188,4002 bd1 ba616 sqft304 Fern Ave, Glendora, NJ 08029Off Market
- $284,700-- bd-- ba1.1k sqft319 Woodland Ave, Glendora, NJ 08029Off Market
- $275,0004 bd1 ba978 sqft404 Lake Ave, Glendora, NJ 08029Sold
- $263,900-- bd-- ba896 sqft317 Fern Ave, Glendora, NJ 08029Off Market
- $355,4003 bd2 ba1.8k sqft311 Woodland Ave, Glendora, NJ 08029Off Market
Nearby schools
GreatSchools rating
- 5/10Glendora Elementary SchoolGrades: K-5Distance: 0.2 mi
- 6/10Glen Landing Middle SchoolGrades: PK,6-8Distance: 1.2 mi
- 3/10Triton High SchoolGrades: 9-12Distance: 1.2 mi
Schools provided by the listing agent
- Elementary: Glendora
- High: Triton
- District: Gloucester Township Public Schools
Source: Bright MLS. This data may not be complete. We recommend contacting the local school district to confirm school assignments for this home.
Get a cash offer in 3 minutes
Find out how much your home could sell for in as little as 3 minutes with a no-obligation cash offer.
Estimated market value
$287,800
Get a cash offer in 3 minutes
Find out how much your home could sell for in as little as 3 minutes with a no-obligation cash offer.
Estimated market value
$287,800
- New Jersey
- Camden County
- Glendora
- 08029
- 314 Fern Ave
