Skip main navigation
Sold for $276,000
  • $276,000

    314 Fern Ct, Winchester, KY 40391

    3beds
    1,844sqft
    Single Family Residence
    Built in 1999
    8,276 Square Feet Lot
    $294,600 Zestimate®
    $150/sqft
    $1,860 Estimated rent

    Home value

    $294,600

    $280,000 - $309,000

    $1,860/mo

    Zestimate® history
    Loading
    Loading...

    Owner options

    List your home for rent

    $1,860/mo

    Rent Zestimate®

    Find your next renter with Zillow Rental Manager. Plus, with online applications, you can quickly screen prospective tenants – for free.

    Learn more

    $1,860/mo

    Rent Zestimate®

    Refinance and save

    $1,665/mo

    Est. payment

    Refinancing to a lower rate could help reduce your monthly payments and save thousands over the life of the loan.

    See today's rates

    $1,665/mo

    Est. payment

    Explore your selling options

    Work with a Zillow partner agent

    Leverage their expertise and Zillow's premium Showcase listings to get your home seen by more buyers.

    Get started

    List with your own agent

    Get your home in front of millions of buyers by listing it on Zillow.

    Learn how to do it

    Sell it yourself

    Take full control of how buyers see your home on Zillow by listing For Sale by Owner (FSBO).

    List your home

    What's special

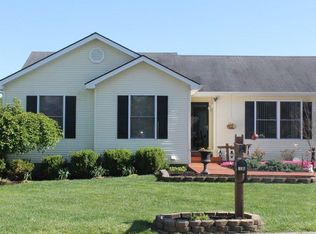
    This is the one you have been waiting for. This Gorgeous home is MOVE in READY. This Beautiful home has 3 bedrooms upstairs with a jetted tub in the Primary Bathroom, as well as an extra, very large room in the basement that could be a 4th bedroom, game room, music room, or office. The Possibilities are endless here. A beautiful living room upstairs as well as one downstairs. Just wait until you start cooking in the very roomy Kitchen with so many cabinets. Like to Grill? From the Dining area, step out onto the deck overlooking the very large back yard. You will want to entertain for hours on end here. Long driveway winds you down into the back of the home to the Garage that also has a lot of storage or shop space. Enjoy the beauty of the flowers and for an added bonus there is seating space under the deck for privacy. Just wait until you start the mist spray under the deck for those hot hot summer days. You are going to want to see this one right away. There is certainly more room inside than it looks from the outside. Family friendly neighborhood in a quiet cul de sac so there is very little traffic. Call today for your private showing.

    Zillow last checked:

    Listing updated:

    Listed by:

    Sherry Stephens 859-404-8333,

    Murphy Realty Group,

    Joan Henderson 859-585-0757,

    Murphy Realty Group

    Bought with:

    Joshua Wood, 240874

    Freedom Realty & Property Management

    Source: Imagine MLS,MLS#: 24016813MLS Logo

    Facts & features

    Interior

    Bedrooms & bathrooms
    • Bedrooms: 3
    • Bathrooms: 2
    • Full bathrooms: 2
    Primary bedroom
    • Level: First
    Bedroom 1
    • Level: First
    Bedroom 2
    • Level: First
    Bathroom 1
    • Description: Full Bath
    • Level: First
    Bathroom 2
    • Description: Full Bath
    • Level: First
    Bonus room
    • Level: Lower
    Den
    • Level: Lower
    Kitchen
    • Level: First
    Living room
    • Level: First
    Living room
    • Level: First
    Utility room
    • Level: First
    Heating
    • Electric, Heat Pump
    Cooling
    • Electric, Heat Pump
    Appliances
    • Included: Disposal, Dishwasher, Microwave, Refrigerator, Range
    • Laundry: Electric Dryer Hookup, Main Level, Washer Hookup
    Features
    • Master Downstairs, Walk-In Closet(s), Ceiling Fan(s)
    • Flooring: Carpet, Laminate, Vinyl
    • Doors: Storm Door(s)
    • Windows: Screens
    • Basement: Finished,Full,Interior Entry,Walk-Up Access
    • Has fireplace: No
    Interior area
    • Total structure area: 1,844
    • Total interior livable area: 1,844 sqft
    • Finished area above ground: 1,284
    • Finished area below ground: 560

    Property

    Parking
    • Parking features: Basement, Driveway, Garage Faces Rear
    • Has garage: Yes
    • Has uncovered spaces: Yes
    Features
    • Levels: One
    • Patio & porch: Deck
    • Has view: Yes
    • View description: Neighborhood
    Lot
    • Size: 8,276 Square Feet
    Details
    • Parcel number: 064200202700

    Construction

    Type & style
    • Home type: SingleFamily
    • Architectural style: Ranch
    • Property subtype: Single Family Residence
    Materials
    • Vinyl Siding
    • Foundation: Block
    • Roof: Dimensional Style
    Condition
    • New construction: No
    • Year built: 1999

    Utilities & green energy

    • Sewer: Public Sewer
    • Water: Public
    • Utilities for property: Electricity Connected, Sewer Connected, Water Connected

    Community & HOA

    Community
    • Features: Park, Tennis Court(s)
    • Subdivision: Spring Ridge
    Location
    • Region: Winchester

    Financial & listing details

    • Price per square foot: $150/sqft
    • Tax assessed value: $180,000
    • Annual tax amount: $1,337
    • Date on market: 8/12/2024

    Price history

    DateEventPrice
    9/23/2024Sold$276,000-2.4%$150/sqft
    Source: Imagine MLS #24016813 Report a problem
    8/13/2024Price change$282,900-1%$153/sqft
    Source: Imagine MLS #24016813 Report a problem
    8/12/2024Listed for sale$285,900+58.8%$155/sqft
    Source: Imagine MLS #24016813 Report a problem
    6/10/2021Sold$180,000$98/sqft
    Source: Imagine MLS #20110018 Report a problem

    Public tax history

    YearProperty taxesTax assessment
    2024$1,337 -2.7%$180,000
    2023$1,374 $180,000
    2022$1,374 +16.6%$180,000 +50%
    2021$1,179 -0.2%$120,000
    2020$1,181 -0.5%$120,000
    2019$1,187 +1.2%$120,000
    2018$1,173 +1.7%$120,000
    2017$1,153 $120,000
    2016$1,153 $120,000
    2015$1,153 +4.9%$120,000
    2013$1,099 $120,000
    2011-- $120,000
    2010-- $120,000
    Find assessor info on the county website

    Neighborhood: 40391

    Nearby schools

    GreatSchools rating
    Schools provided by the listing agent
    • Elementary: Conkwright
    • Middle: Robert Campbell
    • High: GRC

    Source: Imagine MLS. This data may not be complete. We recommend contacting the local school district to confirm school assignments for this home.

    Get pre-qualified for a loan
    At Zillow Home Loans, we can pre-qualify you in as little as 5 minutes with no impact to your credit score.

    An equal housing lender. NMLS #10287.

    Sell for more on Zillow
    Get a Zillow Showcase℠ listing at no additional cost and you could sell for .
    $294,600
    2% more
    +$5,892
    With Zillow Showcase(estimated)
    $300,492