Back on the market due to no fault of seller. Great price for this beautifully updated 4-bedroom, 3.5-bathroom stunner offers expansive living in the sought-after Deerfield subdivision--perfectly positioned right around the corner from the clubhouse! In this premier golf community built around the acclaimed Deerfield Golf Club enjoy immediate access to the course, lakes, and upcoming 2027 enhancements: a new pool, pickleball courts, refreshed restaurant, and updated clubhouse (membership-based for elevated resort-style amenities). Ideal for families wanting luxury, recreation, and future-proof value just minutes from I-55 Gluckstadt exit! Inside, the open-concept design shines with recent premium updates: fresh modern paint (2025), new LVP flooring throughout with upgraded lighting/fixtures, quartz countertops, stainless steel appliances, and generous storage. The main-level primary suite is a true oasis, featuring an over-sized bedroom and a spa-inspired ensuite bath with dual vanities, frameless glass shower, soaking tub, and two expansive walk-in closets. The split plan has two other large bedrooms with a convenient Jack-and-Jill bath plus a half bath for added ease. Upstairs offers an additional large bedroom and private bath. Outside features a large private deck perfect for grilling and entertaining.
Closed
Price Unknown
314 Fox Holw, Canton, MS 39046
4beds
3,221sqft
Residential, Single Family Residence
Built in 1994
0.36 Acres Lot
$355,000 Zestimate®
$--/sqft
$3,720 Estimated rent
Home value
$355,000
$330,000 - $383,000
$3,720/mo
Zestimate® history
Owner options
List your home for rent
$3,720/mo
Rent Zestimate®
Find your next renter with Zillow Rental Manager. Plus, with online applications, you can quickly screen prospective tenants – for free.
$3,720/mo
Rent Zestimate®
Refinance and save
$450/mo
Est. payment
Refinancing to a lower rate could help reduce your monthly payments and save thousands over the life of the loan.
$450/mo
Est. payment
Explore your selling options
Work with a Zillow partner agent
Leverage their expertise and Zillow's premium Showcase listings to get your home seen by more buyers.
Get startedList with your own agent
Get your home in front of millions of buyers by listing it on Zillow.
Learn how to do itSell it yourself
Take full control of how buyers see your home on Zillow by listing For Sale by Owner (FSBO).
List your homeWhat's special
Two other large bedroomsMain-level primary suiteExpansive livingOpen-concept designSplit planTwo expansive walk-in closetsFresh modern paint
Zillow last checked:
Listing updated:
Listed by:
Connie M Smith 601-209-8217,
Deep South Property Solutions, LLC
Bought with:
Tina Dungan, S57996
Taylor Realty Group, LLC
Source: MLS United,MLS#: 4140551
Facts & features
Interior
Bedrooms & bathrooms
- Bedrooms: 4
- Bathrooms: 4
- Full bathrooms: 3
- 1/2 bathrooms: 1
Heating
- Central, Natural Gas
Cooling
- Ceiling Fan(s), Central Air
Appliances
- Included: Cooktop, Dishwasher, Gas Cooktop, Oven
Features
- Built-in Features, Granite Counters, His and Hers Closets, Primary Downstairs, Soaking Tub
- Flooring: Vinyl
- Has fireplace: Yes
- Fireplace features: Great Room
Interior area
- Total structure area: 3,221
- Total interior livable area: 3,221 sqft
Property
Parking
- Total spaces: 3
- Parking features: Garage Faces Side
- Garage spaces: 3
Features
- Levels: Two
- Stories: 2
- Exterior features: None
Lot
- Size: 0.36 Acres
- Features: Near Golf Course
Details
- Parcel number: 083d19d0550000
- Zoning description: General Residential
Construction
Type & style
- Home type: SingleFamily
- Property subtype: Residential, Single Family Residence
Materials
- Stucco
- Foundation: Slab
- Roof: Asphalt
Condition
- Updated/Remodeled
- New construction: No
- Year built: 1994
Utilities & green energy
- Sewer: Public Sewer
- Water: Public
- Utilities for property: Electricity Connected, Natural Gas Connected
Community & HOA
Community
- Subdivision: Deerfield
HOA
- Has HOA: Yes
- Services included: Management
- HOA fee: $450 annually
Location
- Region: Canton
Financial & listing details
- Tax assessed value: $251,370
- Annual tax amount: $3,872
- Date on market: 6/8/2026
- Electric utility on property: Yes
Price history
| Date | Event | Price |
|---|---|---|
| 8/21/2026 | Sold | -- |
Source: MLS United #4140551 Report a problem | ||
| 7/20/2026 | Pending sale | $355,000$110/sqft |
Source: MLS United #4140551 Report a problem | ||
| 7/17/2026 | Price change | $355,000-2.7%$110/sqft |
Source: MLS United #4140551 Report a problem | ||
| 7/9/2026 | Price change | $365,000-0.5%$113/sqft |
Source: MLS United #4140551 Report a problem | ||
| 6/30/2026 | Price change | $367,000-2.1%$114/sqft |
Source: MLS United #4140551 Report a problem | ||
| 6/25/2026 | Price change | $374,900-1.3%$116/sqft |
Source: MLS United #4140551 Report a problem | ||
| 6/8/2026 | Price change | $379,900-4.8%$118/sqft |
Source: MLS United #4140551 Report a problem | ||
| 4/14/2026 | Pending sale | $399,000$124/sqft |
Source: MLS United #4140551 Report a problem | ||
| 3/28/2026 | Price change | $399,000-3.9%$124/sqft |
Source: MLS United #4140551 Report a problem | ||
| 3/23/2026 | Price change | $415,000-1.9%$129/sqft |
Source: MLS United #4140551 Report a problem | ||
| 3/14/2026 | Price change | $423,000-1.5%$131/sqft |
Source: MLS United #4140551 Report a problem | ||
| 3/5/2026 | Price change | $429,500-1.3%$133/sqft |
Source: MLS United #4140551 Report a problem | ||
| 2/26/2026 | Listed for sale | $435,000+106.4%$135/sqft |
Source: MLS United #4140551 Report a problem | ||
| 12/3/2025 | Sold | -- |
Source: MLS United #4113792 Report a problem | ||
| 11/6/2025 | Pending sale | $210,800$65/sqft |
Source: MLS United #4113792 Report a problem | ||
| 11/3/2025 | Price change | $210,800-10.5%$65/sqft |
Source: MLS United #4113792 Report a problem | ||
| 10/9/2025 | Pending sale | $235,600$73/sqft |
Source: MLS United #4113792 Report a problem | ||
| 9/6/2025 | Price change | $235,600-9.5%$73/sqft |
Source: MLS United #4113792 Report a problem | ||
| 8/5/2025 | Price change | $260,400-8.7%$81/sqft |
Source: MLS United #4113792 Report a problem | ||
| 7/2/2025 | Price change | $285,200-8%$89/sqft |
Source: MLS United #4113792 Report a problem | ||
| 5/19/2025 | Listed for sale | $310,000-6.1%$96/sqft |
Source: MLS United #4113792 Report a problem | ||
| 1/13/2025 | Sold | -- |
Source: Public Record Report a problem | ||
| 9/17/2021 | Listing removed | -- |
Source: Owner Report a problem | ||
| 9/15/2021 | Listed for sale | $330,000+24.8%$102/sqft |
Source: Owner Report a problem | ||
| 4/4/2019 | Listing removed | $264,500$82/sqft |
Source: Segway Properties LLC #314025 Report a problem | ||
| 12/27/2018 | Price change | $264,500-6.7%$82/sqft |
Source: Segway Properties LLC #314025 Report a problem | ||
| 10/20/2018 | Price change | $283,500+1.6%$88/sqft |
Source: Segway Properties LLC #314025 Report a problem | ||
| 9/12/2018 | Listed for sale | $279,000$87/sqft |
Source: TOM SMITH LAND & HOMES #306195 Report a problem | ||
Public tax history
| Year | Property taxes | Tax assessment |
|---|---|---|
| 2025 | $3,872 | $37,706 |
| 2024 | $3,872 | $37,706 |
| 2023 | $3,872 | $37,706 |
| 2022 | $3,872 +6.4% | $37,706 +4.3% |
| 2021 | $3,639 | $36,147 |
| 2020 | $3,639 +71.2% | $36,147 +50% |
| 2019 | $2,126 | $24,098 |
| 2018 | $2,126 | $24,098 +1.7% |
| 2017 | $2,126 +2% | $23,684 |
| 2016 | $2,085 | $23,684 -33.3% |
| 2015 | $2,085 -37.7% | $35,526 +2.6% |
| 2014 | $3,347 | $34,616 |
| 2013 | -- | -- |
| 2012 | -- | -- |
| 2011 | -- | -- |
| 2010 | -- | -- |
| 2009 | -- | -- |
| 2008 | -- | -- |
| 2007 | -- | -- |
| 2006 | -- | -- |
| 2005 | -- | -- |
| 2004 | -- | -- |
| 2003 | -- | -- |
| 2001 | -- | -- |
| 2000 | -- | $20,280 |
Find assessor info on the county website
Neighborhood: 39046
Nearby homes
- $394,0004 bd1 ba4k sqft312 Fox Holw, Madison, MS 39046Off Market
- $--3 bd2 ba1.9k sqft316 Fox Holw, Canton, MS 39046Sold
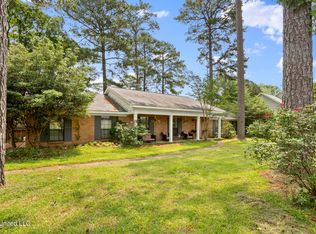
- $373,2004 bd1 ba3.7k sqft137 Beaver Bnd, Canton, MS 39046Off Market
- $323,9003 bd7 ba2.6k sqft135 Beaver Bnd, Canton, MS 39046Off Market
- $296,0004 bd3 ba2.2k sqft139 Beaver Bnd, Canton, MS 39046Off Market
- $--3 bd2 ba2k sqft310 Fox Holw, Canton, MS 39046Sold
- $292,5003 bd7 ba2.2k sqft311 Fox Holw, Canton, MS 39046Off Market
- $360,8003 bd1 ba3.1k sqft315 Fox Holw, Canton, MS 39046Off Market
Nearby schools
GreatSchools rating
- 8/10Madison Crossing Elementary SchoolGrades: K-5Distance: 2.4 mi
- 8/10Germantown Middle SchoolGrades: 6-8Distance: 4.7 mi
- 8/10Germantown High SchoolGrades: 9-12Distance: 4.6 mi
Schools provided by the listing agent
- Elementary: Madison Crossing
- Middle: Germantown
- High: Germantown
Source: MLS United. This data may not be complete. We recommend contacting the local school district to confirm school assignments for this home.
- Mississippi
- Madison County
- Canton
- 39046
- 314 Fox Holw
