Welcome to 314 Foxhall Court on a quiet cul-de-sac in Echo Farms, minutes to everything Wilmington has to offer. This lovely 4 bedroom, 2.5 bath brick home comes with many updates, a peaceful sprawling fenced in back yard, a two-car garage and a huge detached workshop. Solid wood flooring greets you in the foyer which leads directly into the oversized living room featuring laminate wood flooring and a propane fire place. The updated kitchen has a solid surface counter top, smooth top range, wall oven, slow close drawers in some of the cabinets and a custom tile backsplash. There is a pocket door between the kitchen and the formal dining room. The breakfast nook has a wonderful view through the large picture window to the back yard and access to the screened porch. Down the hallway you'll find the second and third bedrooms both with carpet and ceiling fans. The master bedroom comes with carpet, a ceiling fan and a large walk-in closet with custom shelving inside the updated bathroom that has a double vanity, tile flooring and a glass enclosed shower. Just off the laundry room you'll find the steps upstairs to the fourth bedroom that has two attic accesses, laminate wood flooring and can be used as a bonus room, craft room or whatever your heart desires. The large detached workshop is fully wired, has a window unit to help cool it down and could be transitioned into the perfect pool house if you wanted to add a pool. The lot extends past the decorative metal fence into the tranquil wooded area for extra peace and quiet. Additional special features include a fully encapsulated crawl space, water softener and an irrigation system on its own private well.
Sold for $485,000
$485,000
314 Foxhall Court, Wilmington, NC 28412
4beds
2,287sqft
Single Family Residence
Built in 1986
0.56 Acres Lot
$530,300 Zestimate®
$212/sqft
$2,834 Estimated rent
Home value
$530,300
$504,000 - $557,000
$2,834/mo
Zestimate® history
Owner options
List your home for rent
$2,834/mo
Rent Zestimate®
Find your next renter with Zillow Rental Manager. Plus, with online applications, you can quickly screen prospective tenants – for free.
$2,834/mo
Rent Zestimate®
Refinance and save
$2,861/mo
Est. payment
Refinancing to a lower rate could help reduce your monthly payments and save thousands over the life of the loan.
$2,861/mo
Est. payment
Explore your selling options
Work with a Zillow partner agent
Leverage their expertise and Zillow's premium Showcase listings to get your home seen by more buyers.
Get startedList with your own agent
Get your home in front of millions of buyers by listing it on Zillow.
Learn how to do itSell it yourself
Take full control of how buyers see your home on Zillow by listing For Sale by Owner (FSBO).
List your homeWhat's special
Updated bathroomWindow unitUpdated kitchenSolid wood flooringBreakfast nookCustom shelvingPocket door
Zillow last checked:
Listing updated:
Listed by:
Erik B Hoffacker 910-431-3539,
RE/MAX Essential
Bought with:
Julie A Carpenter, 293727
Nest Realty
Source: Hive MLS,MLS#: 100387376 Originating MLS: Cape Fear Realtors MLS, Inc.
Originating MLS: Cape Fear Realtors MLS, Inc.Facts & features
Interior
Bedrooms & bathrooms
- Bedrooms: 4
- Bathrooms: 3
- Full bathrooms: 2
- 1/2 bathrooms: 1
Rooms
- Room types: Master Bedroom, Bedroom 2, Bedroom 3, Bedroom 4, Kitchen, Living Room, Dining Room, Laundry, Breakfast Nook
Primary bedroom
- Level: First
- Dimensions: 14 x 14
Bedroom 2
- Level: First
- Dimensions: 13 x 13
Bedroom 3
- Level: First
- Dimensions: 12 x 13
Bedroom 4
- Level: Second
- Dimensions: 20 x 11
Breakfast nook
- Level: First
- Dimensions: 12 x 12
Dining room
- Level: First
- Dimensions: 14 x 11
Kitchen
- Level: First
- Dimensions: 12 x 13
Laundry
- Level: First
- Dimensions: 9 x 9
Living room
- Level: First
- Dimensions: 15 x 21
Heating
- Forced Air, Electric
Cooling
- Central Air, Heat Pump
Appliances
- Included: Electric Oven, Built-In Microwave, Dishwasher, Wall Oven
- Laundry: Dryer Hookup, Washer Hookup, Laundry Room
Features
- Master Downstairs, Mud Room, Ceiling Fan(s), Pantry, Blinds/Shades, Gas Log, Workshop
- Flooring: Carpet, Laminate, Tile, Wood
- Basement: None
- Attic: Walk-In
- Has fireplace: Yes
- Fireplace features: Gas Log
Interior area
- Total structure area: 2,287
- Total interior livable area: 2,287 sqft
Property
Parking
- Total spaces: 2
- Parking features: Off Street, Paved
Accessibility
- Accessibility features: None
Features
- Levels: Two
- Stories: 2
- Patio & porch: Covered, Porch, Screened
- Exterior features: Irrigation System
- Fencing: Back Yard,Metal/Ornamental,Vinyl
- Waterfront features: None
Lot
- Size: 0.56 Acres
- Features: Cul-De-Sac, See Remarks
Details
- Additional structures: Storage, Workshop
- Parcel number: R07012001047000
- Zoning: R-15
- Special conditions: Standard
Construction
Type & style
- Home type: SingleFamily
- Property subtype: Single Family Residence
Materials
- Brick
- Foundation: Crawl Space
- Roof: Shingle
Condition
- New construction: No
- Year built: 1986
Utilities & green energy
- Sewer: Public Sewer
- Water: Public
- Utilities for property: Sewer Available, Water Available
Green energy
- Green verification: None
Community & HOA
Community
- Security: Fire Sprinkler System
- Subdivision: Echo Farms
HOA
- Has HOA: No
- Amenities included: None
Location
- Region: Wilmington
Financial & listing details
- Price per square foot: $212/sqft
- Tax assessed value: $312,800
- Annual tax amount: $2,658
- Date on market: 4/9/2025
- Cumulative days on market: 191 days
- Listing agreement: Exclusive Right To Sell
- Listing terms: Cash,Conventional,FHA,VA Loan
- Road surface type: Paved
Price history
| Date | Event | Price |
|---|---|---|
| 1/4/2024 | Sold | $485,000-8.5%$212/sqft |
Source:  Hive MLS #100387376 Report a problem Hive MLS #100387376 Report a problem | ||
| 12/8/2023 | Pending sale | $530,000$232/sqft |
Source: Hive MLS #100387376 Report a problem | ||
| 10/4/2023 | Price change | $530,000-3.6%$232/sqft |
Source: Hive MLS #100387376 Report a problem | ||
| 9/7/2023 | Price change | $550,000-1.6%$240/sqft |
Source: Hive MLS #100387376 Report a problem | ||
| 8/19/2023 | Price change | $559,000-0.2%$244/sqft |
Source: Hive MLS #100387376 Report a problem | ||
| 7/26/2023 | Price change | $559,900-1.1%$245/sqft |
Source: Hive MLS #100387376 Report a problem | ||
| 6/8/2023 | Listed for sale | $565,900+96.5%$247/sqft |
Source: Hive MLS #100387376 Report a problem | ||
| 8/31/2017 | Sold | $288,000-2.4%$126/sqft |
Source: Hive MLS #100059298 Report a problem | ||
| 7/14/2017 | Pending sale | $295,000$129/sqft |
Source: CENTURY 21 Sweyer & Associates #100059298 Report a problem | ||
| 5/20/2017 | Listed for sale | $295,000$129/sqft |
Source: CENTURY 21 Sweyer & Associates #100059298 Report a problem | ||
| 4/28/2017 | Pending sale | $295,000$129/sqft |
Source: CENTURY 21 Sweyer & Associates #100059298 Report a problem | ||
| 4/24/2017 | Price change | $295,000-1.6%$129/sqft |
Source: CENTURY 21 Sweyer & Associates #100059298 Report a problem | ||
| 8/13/2016 | Price change | $299,900-2%$131/sqft |
Source: Lumina 2 #100020167 Report a problem | ||
| 7/8/2016 | Listed for sale | $305,900+2.5%$134/sqft |
Source: Intracoastal Realty Corp #100020167 Report a problem | ||
| 10/9/2006 | Sold | $298,500$131/sqft |
Source: Public Record Report a problem | ||
Public tax history
| Year | Property taxes | Tax assessment |
|---|---|---|
| 2025 | $3,038 +11.6% | $516,200 +65% |
| 2024 | $2,721 +3% | $312,800 |
| 2023 | $2,643 -0.6% | $312,800 |
| 2022 | $2,659 -0.7% | $312,800 |
| 2021 | $2,677 -3.9% | $312,800 +18.3% |
| 2020 | $2,785 | $264,400 |
| 2019 | $2,785 | $264,400 |
| 2018 | $2,785 | $264,400 |
| 2017 | $2,785 +184% | $264,400 +18.1% |
| 2016 | $981 -58.6% | $223,900 |
| 2015 | $2,371 | $223,900 |
| 2014 | -- | $223,900 |
| 2013 | -- | $223,900 |
| 2012 | -- | $223,900 -20.6% |
| 2011 | -- | $281,912 |
| 2010 | -- | $281,912 |
| 2009 | -- | -- |
| 2008 | -- | -- |
| 2007 | -- | -- |
| 2005 | -- | $156,972 |
| 2004 | -- | $156,972 |
| 2003 | -- | $156,972 |
| 2002 | -- | $156,972 |
| 2001 | -- | $156,972 |
| 2000 | -- | $156,972 |
Find assessor info on the county website
Neighborhood: Echo Farms/Rivers Edge
Nearby homes
- $465,0004 bd4 ba2.3k sqft318 Foxhall Ct, Wilmington, NC 28412For Sale

- $767,1004 bd4 ba3.5k sqft310 Foxhall Ct, Wilmington, NC 28412Off Market
- $455,5003 bd3 ba1.9k sqft306 Foxhall Ct, Wilmington, NC 28412Off Market
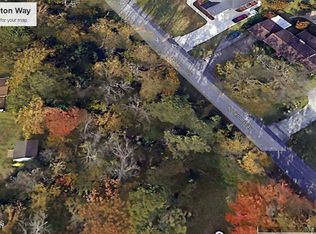
- $51,1000.51 Acres4337 Appleton Way, Wilmington, NC 28412Off Market
- $370,2003 bd2 ba2k sqft322 Foxhall Ct, Wilmington, NC 28412Off Market
- $656,0004 bd4 ba4.2k sqft313 Foxhall Ct, Wilmington, NC 28412Sold
- $488,6004 bd2 ba2.5k sqft317 Foxhall Ct, Wilmington, NC 28412Off Market
- $564,5003 bd3 ba2.7k sqft309 Foxhall Ct, Wilmington, NC 28412Off Market
Nearby schools
GreatSchools rating
- 5/10Edwin A Alderman ElementaryGrades: K-5Distance: 3.1 mi
- 6/10Williston MiddleGrades: 6-8Distance: 4.9 mi
- 3/10New Hanover HighGrades: 9-12Distance: 5.3 mi
Get a cash offer in 3 minutes
Find out how much your home could sell for in as little as 3 minutes with a no-obligation cash offer.
Estimated market value
$530,300
Get a cash offer in 3 minutes
Find out how much your home could sell for in as little as 3 minutes with a no-obligation cash offer.
Estimated market value
$530,300
Nearby cities
Nearby neighborhoods
Nearby zip codes
Other Wilmington Topics
