Welcome to Your Dream Home! Nestled in the heart of serenity, this picturesque abode is a haven of modern elegance and comfort. Say goodbye to the ordinary and embrace the extraordinary as you step into this impeccably designed sanctuary. A Pinterest-worthy paradise awaits as you explore the wonders within. With a meticulous attention to detail, every inch of this 3-bedroom, 2-bathroom masterpiece exudes charm and sophistication. Experience the seamless flow of open-concept living, where each space effortlessly transitions into the next. Bask in the glow of natural light streaming through brand new windows, illuminating the sleek finishes and perfect design. Stay cozy all year round with new insulation and a state-of-the-art HVAC system, ensuring optimal comfort in every season. Feel the warmth of family gatherings by the electric fireplace, beautifully nestled within a chic mantle, creating the perfect ambiance for cherished moments. Indulge your culinary desires in the gourmet kitchen, adorned with new cabinets and counters that elevate both style and functionality. Custom pantry, custom island with butcher block top! Entertain with ease in the spacious dining area, where laughter and conversation flow freely. Retreat to the luxurious comfort of the newly renovated bathrooms, where relaxation is elevated to an art form. Unwind in style and revel in the blissful tranquility of your customized standalone shower with glass doors and Bluetooth speaker built into the exhaust fan in the primary bathroom. Step outside and discover your own slice of paradise, featuring a covered lanai where dining becomes a daily delight. With ample storage space in both the shed and the well-appointed garage, organization has never been easier. Embrace the convenience of a 2-car garage and carport, providing ample space for your vehicles and toys. Nestled on an oversized lot in a peaceful cul-de-sac, this home offers the perfect blend of privacy and community. Don't just dream it, live it! Your forever home awaits, where every detail has been thoughtfully curated to exceed your expectations. Welcome to a life of luxury and tranquility-welcome home. #DreamHome #ModernLiving #LuxuryLiving #HomeSweetHome #NewBeginnings
Closed
$290,000
314 Foxwood Cir, Saint Marys, GA 31558
3beds
1,444sqft
Single Family Residence
Built in 1987
-- sqft lot
$297,800 Zestimate®
$201/sqft
$1,896 Estimated rent
Home value
$297,800
$283,000 - $313,000
$1,896/mo
Zestimate® history
Owner options
List your home for rent
$1,896/mo
Rent Zestimate®
Find your next renter with Zillow Rental Manager. Plus, with online applications, you can quickly screen prospective tenants – for free.
$1,896/mo
Rent Zestimate®
Refinance and save
$1,805/mo
Est. payment
Refinancing to a lower rate could help reduce your monthly payments and save thousands over the life of the loan.
$1,805/mo
Est. payment
Explore your selling options
Work with a Zillow partner agent
Leverage their expertise and Zillow's premium Showcase listings to get your home seen by more buyers.
Get startedList with your own agent
Get your home in front of millions of buyers by listing it on Zillow.
Learn how to do itSell it yourself
Take full control of how buyers see your home on Zillow by listing For Sale by Owner (FSBO).
List your homeWhat's special
Zillow last checked:
Listing updated:
Listed by:
Becky Vail 912-322-2141,
Coldwell Banker Access Realty
Bought with:
Hannah Melton, 323481
Duckworth Properties
Source: GAMLS,MLS#: 10306128
Facts & features
Interior
Bedrooms & bathrooms
- Bedrooms: 3
- Bathrooms: 2
- Full bathrooms: 2
- Main level bathrooms: 2
- Main level bedrooms: 3
Rooms
- Room types: Other
Heating
- Central
Cooling
- Central Air
Appliances
- Included: Dishwasher, Microwave, Oven/Range (Combo), Stainless Steel Appliance(s)
- Laundry: In Garage
Features
- Master On Main Level
- Flooring: Tile
- Basement: None
- Number of fireplaces: 1
Interior area
- Total structure area: 1,444
- Total interior livable area: 1,444 sqft
- Finished area above ground: 1,444
- Finished area below ground: 0
Property
Parking
- Parking features: Garage
- Has garage: Yes
Features
- Levels: One
- Stories: 1
Lot
- Features: None
Details
- Parcel number: 132F02 006
Construction
Type & style
- Home type: SingleFamily
- Architectural style: Ranch,Traditional
- Property subtype: Single Family Residence
Materials
- Wood Siding
- Roof: Composition
Condition
- Resale
- New construction: No
- Year built: 1987
Utilities & green energy
- Sewer: Septic Tank
- Water: Well
- Utilities for property: None
Community & HOA
Community
- Features: None
- Subdivision: None
HOA
- Has HOA: No
- Services included: None
Location
- Region: Saint Marys
Financial & listing details
- Price per square foot: $201/sqft
- Tax assessed value: $272,221
- Annual tax amount: $1,597
- Date on market: 5/24/2024
- Cumulative days on market: 86 days
- Listing agreement: Exclusive Right To Sell
Price history
| Date | Event | Price |
|---|---|---|
| 9/20/2024 | Listing removed | $299,999$208/sqft |
Source: Coldwell Banker Platinum Properties #10306128 Report a problem | ||
| 9/14/2024 | Listed for sale | $299,999+3.4%$208/sqft |
Source: Coldwell Banker Platinum Properties #10306128 Report a problem | ||
| 9/12/2024 | Sold | $290,000-3.3%$201/sqft |
Source:  GAMLS #10306128 Report a problem GAMLS #10306128 Report a problem | ||
| 8/19/2024 | Pending sale | $299,999$208/sqft |
Source: GAMLS #10306128 Report a problem | ||
| 8/7/2024 | Price change | $299,999-6.2%$208/sqft |
Source: GAMLS #10306128 Report a problem | ||
| 7/19/2024 | Price change | $319,900-3%$222/sqft |
Source: GAMLS #10306128 Report a problem | ||
| 5/24/2024 | Listed for sale | $329,900+724.8%$228/sqft |
Source: GAMLS #10306128 Report a problem | ||
| 1/20/2023 | Sold | $40,000-66.2%$28/sqft |
Source: Public Record Report a problem | ||
| 11/22/2013 | Sold | $118,499$82/sqft |
Source: Public Record Report a problem | ||
| 9/27/2013 | Listed for sale | $118,499$82/sqft |
Source: Assist 2 Sell Buyers & Sellers Realty #07161281 Report a problem | ||
Public tax history
| Year | Property taxes | Tax assessment |
|---|---|---|
| 2025 | $3,055 +5.5% | $108,888 +6.1% |
| 2024 | $2,896 +81.3% | $102,627 +90.1% |
| 2023 | $1,598 -16.1% | $53,979 -13.5% |
| 2022 | $1,905 +9.1% | $62,408 +15.4% |
| 2021 | $1,746 +2% | $54,091 +4.9% |
| 2020 | $1,712 +8.4% | $51,571 |
| 2019 | $1,579 +1.2% | $51,571 +1.2% |
| 2018 | $1,559 +1.8% | $50,940 +7.8% |
| 2017 | $1,531 +5.6% | $47,258 +3.4% |
| 2016 | $1,450 | $45,710 |
| 2015 | $1,450 +7.5% | $45,710 |
| 2014 | $1,350 | $45,710 -0.1% |
| 2013 | $1,350 | $45,762 |
| 2012 | -- | -- |
| 2011 | -- | -- |
| 2010 | -- | -- |
| 2009 | -- | $61,414 +18.9% |
| 2008 | -- | $51,632 |
| 2007 | -- | $51,632 +37.4% |
| 2006 | -- | $37,566 |
| 2005 | -- | $37,566 |
| 2004 | -- | $37,566 +28.7% |
| 2003 | -- | $29,189 |
| 2002 | -- | $29,189 |
| 2001 | -- | $29,189 |
Find assessor info on the county website
Neighborhood: 31558
Nearby homes

- $263,5003 bd2 ba1.5k sqft318 Foxwood Cir, Saint Marys, GA 31558Sold
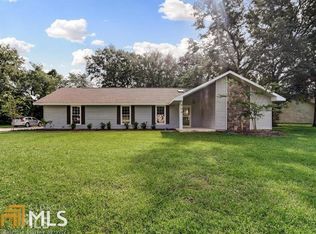
- $300,8003 bd2 ba1.5k sqft308 Foxwood Cir, Saint Marys, GA 31558Off Market
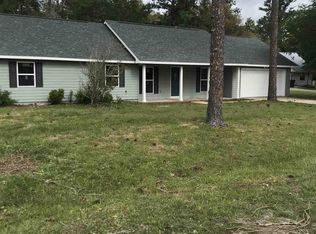
- $50,0003 bd2 ba1.6k sqft336 Foxwood Cir, Saint Marys, GA 31558Sold
- $254,2003 bd2 ba1.4k sqft268 Foxwood Cir, Saint Marys, GA 31558Off Market
- $274,5004 bd2 ba1.6k sqft354 Foxwood Cir, Saint Marys, GA 31558Off Market
- $349,8003 bd2 ba1.5k sqft571 Foxwood Way, Saint Marys, GA 31558Off Market
- $260,6003 bd2 ba1.6k sqft357 Foxwood Cir, Saint Marys, GA 31558Off Market
- $288,2003 bd2 ba1.8k sqft252 Foxwood Cir, Saint Marys, GA 31558Off Market
Nearby schools
GreatSchools rating
- 7/10Crooked River Elementary SchoolGrades: PK-5Distance: 2.7 mi
- 7/10Saint Marys Middle SchoolGrades: 6-8Distance: 6.1 mi
- 8/10Camden County High SchoolGrades: 9-12Distance: 5 mi
Schools provided by the listing agent
- Elementary: Sugarmill
- Middle: Saint Marys
- High: Camden County
Source: GAMLS. This data may not be complete. We recommend contacting the local school district to confirm school assignments for this home.


Get pre-qualified for a loan
At Zillow Home Loans, we can pre-qualify you in as little as 5 minutes with no impact to your credit score.An equal housing lender. NMLS #10287.
Sell for more on Zillow
Get a Zillow Showcase℠ listing at no additional cost and you could sell for .
$297,800
2% more
+$5,956
With Zillow Showcase(estimated)
$303,756
- Georgia
- Camden County
- Saint Marys
- 31558
- 314 Foxwood Cir
Nearby cities
Nearby zip codes
Other Saint Marys Topics
