Skip main navigation
Sold for $165,000
  • $165,000

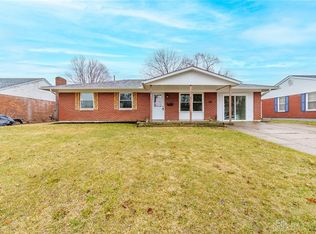
    314 Funston Ave, New Carlisle, OH 45344

    3beds
    1,262sqft
    Single Family Residence
    Built in 1961
    7,936.63 Square Feet Lot
    $202,900 Zestimate®
    $131/sqft
    $1,778 Estimated rent

    Home value

    $202,900

    $193,000 - $213,000

    $1,778/mo

    Zestimate® history
    Loading
    Loading...

    Owner options

    List your home for rent

    $1,778/mo

    Rent Zestimate®

    Find your next renter with Zillow Rental Manager. Plus, with online applications, you can quickly screen prospective tenants – for free.

    Learn more

    $1,778/mo

    Rent Zestimate®

    Refinance and save

    $1,121/mo

    Est. payment

    Refinancing to a lower rate could help reduce your monthly payments and save thousands over the life of the loan.

    See today's rates

    $1,121/mo

    Est. payment

    Explore your selling options

    Work with a Zillow partner agent

    Leverage their expertise and Zillow's premium Showcase listings to get your home seen by more buyers.

    Get started

    List with your own agent

    Get your home in front of millions of buyers by listing it on Zillow.

    Learn how to do it

    Sell it yourself

    Take full control of how buyers see your home on Zillow by listing For Sale by Owner (FSBO).

    List your home

    What's special

    Due to buyer financing, this little cutie is back on the market boasting a new electric panel and several GFCI outlets!!! Come see for yourself this 3-bedroom, 2 full bathroom, open concept home could be yours just in time for the Holiday season! This home offers an eat-in kitchen, and 2 separate living spaces 1 with a wood burning fireplace. All 3 bedrooms boast new carpet. The fully fenced backyard has a covered patio and a storage shed. Don't wait!! Let's make it happen!!! Roof 2020, New compressor motor 2023, Water Heater 2021, 100 amp panel and service upgrade 2023.

    Zillow last checked:

    Listing updated:

    Listed by:

    Karin Spradlin (937)890-9111,

    Keller Williams Home Town Rlty

    Bought with:

    Stephanie Stepp, 2018006249

    Glasshouse Realty Group

    Source: DABR MLS,MLS#: 898288MLS LogoOriginating MLS: Dayton Area Board of REALTORS

    Facts & features

    Interior

    Bedrooms & bathrooms
    • Bedrooms: 3
    • Bathrooms: 2
    • Full bathrooms: 2
    • Main level bathrooms: 2
    Primary bedroom
    • Level: Main
    • Dimensions: 11 x 12
    Bedroom
    • Level: Main
    • Dimensions: 10 x 10
    Bedroom
    • Level: Main
    • Dimensions: 11 x 11
    Entry foyer
    • Level: Main
    • Dimensions: 3 x 4
    Family room
    • Level: Main
    • Dimensions: 12 x 13
    Kitchen
    • Features: Eat-in Kitchen
    • Level: Main
    • Dimensions: 12 x 13
    Living room
    • Level: Main
    • Dimensions: 14 x 15
    Utility room
    • Level: Main
    • Dimensions: 5 x 8
    Heating
    • Forced Air, Natural Gas
    Cooling
    • Central Air
    Appliances
    • Included: Disposal, Microwave, Range, Refrigerator, Gas Water Heater
    Features
    • Ceiling Fan(s)
    • Windows: Double Pane Windows, Vinyl
    • Number of fireplaces: 1
    • Fireplace features: One, Wood Burning
    Interior area
    • Total structure area: 1,262
    • Total interior livable area: 1,262 sqft

    Property

    Parking
    • Total spaces: 1
    • Parking features: Attached, Garage, One Car Garage, Garage Door Opener
    • Attached garage spaces: 1
    Features
    • Levels: One
    • Stories: 1
    • Patio & porch: Patio
    • Exterior features: Fence, Patio, Storage
    Lot
    • Size: 7,936 sqft
    • Dimensions: 64 x 124
    Details
    • Additional structures: Shed(s)
    • Parcel number: 0300500035404011
    • Zoning: Residential
    • Zoning description: Residential

    Construction

    Type & style
    • Home type: SingleFamily
    • Architectural style: Ranch
    • Property subtype: Single Family Residence
    Materials
    • Brick, Vinyl Siding
    • Foundation: Slab
    Condition
    • Year built: 1961
    Details
    • Warranty included: Yes

    Utilities & green energy

    • Water: Public
    • Utilities for property: Natural Gas Available, Water Available

    Community & neighborhood

    Security
    • Security features: Smoke Detector(s)
    Location
    • Region: New Carlisle
    • Subdivision: Westlake Sub

    Other

    Other facts
    • Listing terms: Conventional,FHA,USDA Loan,VA Loan

    Price history

    DateEventPrice
    1/10/2024Sold$165,000+3.2%$131/sqft
    Source: DABR MLS #898288 Report a problem
    12/5/2023Pending sale$159,900$127/sqft
    Source: DABR MLS #898288 Report a problem
    11/29/2023Listed for sale$159,900$127/sqft
    Source: DABR MLS #898288 Report a problem
    11/21/2023Pending sale$159,900$127/sqft
    Source: DABR MLS #898288 Report a problem
    11/7/2023Listed for sale$159,900$127/sqft
    Source: DABR MLS #898288 Report a problem
    10/28/2023Pending sale$159,900$127/sqft
    Source: DABR MLS #898288 Report a problem
    10/26/2023Listed for sale$159,900+70.3%$127/sqft
    Source: DABR MLS #898288 Report a problem
    10/20/2009Listing removed$93,900$74/sqft
    Source: New Carlisle #449719 Report a problem
    9/7/2009Listed for sale$93,900+11.8%$74/sqft
    Source: New Carlisle #449719 Report a problem
    11/14/2008Sold$84,000+5%$67/sqft
    Source: Public Record Report a problem
    10/17/2008Price change$80,000-11.1%$63/sqft
    Source: Owner Report a problem
    8/11/2008Listed for sale$89,999$71/sqft
    Source: Owner Report a problem

    Public tax history

    YearProperty taxesTax assessment
    2025$2,481 +25.2%$56,400 +46.4%
    2024$1,982 +2.6%$38,520
    2023$1,931 -0.2%$38,520
    2022$1,935 +6.4%$38,520 +20.4%
    2021$1,819 -0.2%$32,000
    2020$1,823 -1.6%$32,000
    2019$1,853 +9.9%$32,000 +18.2%
    2018$1,686 $27,070 -13.9%
    2017$1,686 +8%$31,448
    2016$1,561 -0.1%$31,448 +3.2%
    2015$1,563 $30,482
    2014$1,563 +0.6%$30,482
    2013$1,554 -4.1%$30,482 +3%
    2012$1,619 +3.1%$29,597
    2011$1,570 +4.3%$29,597
    2010$1,506 +2.7%$29,597 -7%
    2009$1,466 +19.1%$31,823
    2008$1,231 +4.9%$31,823
    2007$1,173 -26.6%$31,823 +2.6%
    2006$1,599 +100%$31,021
    2005$800 -63.7%$31,021 +0%
    2004$2,200 +9%$31,020 +12%
    2003$2,018 +7.7%$27,690
    2002$1,874 +4.2%$27,690 +5%
    2000$1,799 $26,380

    Find assessor info on the county website

    Neighborhood: 45344

    Nearby schools

    GreatSchools rating
    Schools provided by the listing agent
    • District: Tecumseh

    Source: DABR MLS. This data may not be complete. We recommend contacting the local school district to confirm school assignments for this home.

    Get a cash offer in 3 minutes
    Find out how much your home could sell for in as little as 3 minutes with a no-obligation cash offer.
    Estimated market value
    $202,900
    Get a cash offer in 3 minutes
    Find out how much your home could sell for in as little as 3 minutes with a no-obligation cash offer.
    Estimated market value
    $202,900