Skip main navigation
Off market
  • $586,600

    314 Furlong Trce, Versailles, KY 40383

    4beds
    2,656sqft
    SingleFamily
    Built in ----
    10,550 Square Feet Lot
    $586,600 Zestimate®
    $221/sqft
    $2,790 Estimated rent

    Home value

    $586,600

    $540,000 - $639,000

    $2,790/mo

    Zestimate® history
    Loading
    Loading...

    Owner options

    List your home for rent

    $2,790/mo

    Rent Zestimate®

    Find your next renter with Zillow Rental Manager. Plus, with online applications, you can quickly screen prospective tenants – for free.

    Learn more

    $2,790/mo

    Rent Zestimate®

    Refinance and save

    $2,842/mo

    Est. payment

    Refinancing to a lower rate could help reduce your monthly payments and save thousands over the life of the loan.

    See today's rates

    $2,842/mo

    Est. payment

    Explore your selling options

    Work with a Zillow partner agent

    Leverage their expertise and Zillow's premium Showcase listings to get your home seen by more buyers.

    Get started

    List with your own agent

    Get your home in front of millions of buyers by listing it on Zillow.

    Learn how to do it

    Sell it yourself

    Take full control of how buyers see your home on Zillow by listing For Sale by Owner (FSBO).

    List your home

    What's special

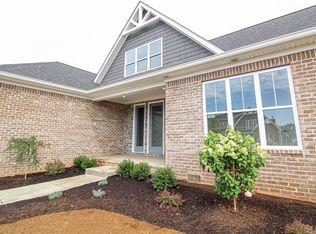
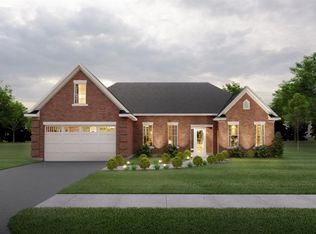
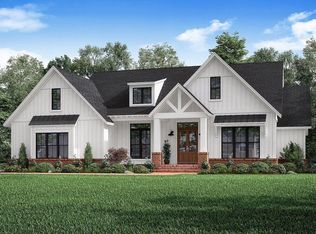
    Proposed construction of Versailles floorplan on Lot 128 in the Legends at Versailles! Build with Andover Construction & start living inspired! Two story living at its finest in this open concept floorplan featuring 4 bedrooms, 2.5 baths, hardwood floors throughout common areas, expansive kitchen with white painted cabinets and granite countertops & a dining area that opens into the family room featuring a fireplace! Bonus room on first floor that could be formal living, dining or an office! Massively sized owner's suite with 2 large, walk-in closets, dual vanities in the bathroom & tiled, walk-in shower. All other bedrooms have walk-in closets too. Side-entry garage & many more features! Located in the Heart of Versailles. Call for more information & your tour of the development today!

    This property is off market, which means it's not currently listed for sale or rent on Zillow. This may be different from what's available on other websites or public sources.
    Facts & features

    Interior

    Bedrooms & bathrooms
    • Bedrooms: 4
    • Bathrooms: 3
    • Full bathrooms: 2
    • 1/2 bathrooms: 1
    Heating
    • Heat pump, Electric
    Appliances
    • Included: Dishwasher, Garbage disposal, Microwave, Range / Oven
    Features
    • Ceiling Fan(s), Walk-in Closets, Specialty Ceilings
    • Flooring: Tile, Carpet, Hardwood
    • Attic: Access Only, Partially Floored
    • Has fireplace: Yes
    Interior area
    • Total interior livable area: 2,656 sqft

    Property

    Parking
    • Parking features: Carport, Garage - Attached
    Lot
    • Size: 10,550 sqft

    Construction

    Type & style
    • Home type: SingleFamily
    Materials
    • Roof: Composition

    Utilities & green energy

    • Sewer: Public Sewer

    Community & neighborhood

    Location
    • Region: Versailles

    Other

    Other facts
    • Association: Lexington Blue Grass
    • Lease Type: Net
    • Air Conditioning: Heat Pump, Electric
    • Exterior Features: Patio, Insulated Glass, Window Screens
    • Garage: Yes
    • Garage/Carport Type: Garage Door Opener, Remote Ctrl Included, Side/Back Entry, 2 Car Attached
    • Heating: Heat Pump
    • Interior Features: Ceiling Fan(s), Walk-in Closets, Specialty Ceilings
    • Location Description: Underground Utility, Homeowners Asoc.
    • Miscellaneous: Bonus Room, Separate Utility Rm., Foyer, Laundry Rm 1st Flr
    • Type/Style: 2 Story
    • Water: City
    • Appliances: Range, Dishwasher, Microwave, Disposal
    • Construction: Brick Veneer, Siding - Vinyl, Stone
    • Fireplaces: Gas Logs, Ventless, Pre-Fab, Family Room
    • Attic: Access Only, Partially Floored
    • Dining Facilities: Dining Area
    • Flooring: Hardwood, Tile, Carpet
    • Water Heater: Electric
    • Foundation: Slab
    • New Construction: Registered Builder, Written Builders Wty, New Construction, Proposed Const., Designated Builder, HBA Member Bldr, HERS Rated
    • Roof: Dimensional Style, Shingle, Composition
    • Builder Warranty: Yes
    • Property Subtype 1: Single Family Residence
    • HOA Frequency: Annually
    • Sewer: Public Sewer

    Price history

    DateEventPrice
    12/4/2019Listing removed$399,000$150/sqft
    Source: The House Store #1917017 Report a problem
    7/24/2019Price change$399,000-1%$150/sqft
    Source: The House Store #1917017 Report a problem
    7/2/2019Listed for sale$403,000$152/sqft
    Source: Rector Hayden, Realtors #1915079 Report a problem

    Public tax history

    Tax history is unavailable.

    Neighborhood: 40383

    Nearby schools

    GreatSchools rating
    Schools provided by the listing agent
    • Elementary: Southside
    • Middle: Woodford Co
    • High: Woodford Co
    • District: Woodford County

    Source: The MLS. This data may not be complete. We recommend contacting the local school district to confirm school assignments for this home.

    Get pre-qualified for a loan
    At Zillow Home Loans, we can pre-qualify you in as little as 5 minutes with no impact to your credit score.

    An equal housing lender. NMLS #10287.

    Sell for more on Zillow
    Get a Zillow Showcase℠ listing at no additional cost and you could sell for .
    $586,600
    2% more
    +$11,732
    With Zillow Showcase(estimated)
    $598,332