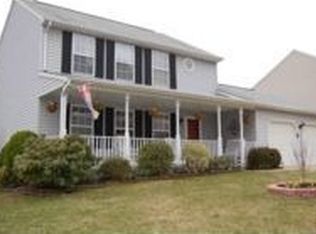
Welcome to 314 Gadwall Ct Havre de Grace MD 21078 This updated, spacious home with full front porch is nestled in a cul-de-sac in the highly sought-after Grace Harbour Community in Havre de Grace. Upon entering, you’ll immediately notice the professional designer selected paint and carpet colors, as you are greeted by an extra wide foyer featuring gleaming hardwood floors. To your left of the foyer is the living room and the dining room. Continue to the newly updated kitchen to include white cabinetry, a brand new refrigerator, and less than a year old Quartz Countertops, Tile Backsplash, Stainless Steel Sink, Faucet, & Disposal. Enjoy Stainless Steel Appliances and an island for prep space and large pantry. Kitchen is open to family room with gleaming hardwood floors, ceiling fans and a bay window. A newer slider off the family room welcomes you to a large shaded maintenance free composite deck overlooking a duck pond and plenty of mature trees which offer unmatched privacy and tranquility. Under the deck is a Large Patio offering plenty of cool shade for those warm Maryland evenings. Add a firepit for year-round outdoor relaxing and entertaining. Second level opens to the Huge main bedroom w/sitting area and two walk-in closets, a full bathroom with shower. Laundry and three additional bedrooms with plenty of closet space and a full bathroom round out the upper level. All with the same designer selected paint and carpet colors offering elegance and sophistication not normally found at this price point. The partially finished basement with plumbing rough in offers plenty of opportunity for expansion. Additional features include a two-car garage with auto openers, and easy proximity to local schools, parks, shopping, dining, and major commuter routes. Don't miss this incredible opportunity.
Sold for $490,000
$490,000
314 Gadwall Ct, Havre De Grace, MD 21078
4beds
2,846sqft
Single Family Residence
Built in 1996
0.35 Acres Lot
$502,100 Zestimate®
$172/sqft
$2,722 Estimated rent
Home value
$502,100
$462,000 - $542,000
$2,722/mo
Zestimate® history
Owner options
List your home for rent
$2,722/mo
Rent Zestimate®
Find your next renter with Zillow Rental Manager. Plus, with online applications, you can quickly screen prospective tenants – for free.
$2,722/mo
Rent Zestimate®
Refinance and save
$2,589/mo
Est. payment
Refinancing to a lower rate could help reduce your monthly payments and save thousands over the life of the loan.
$2,589/mo
Est. payment
Explore your selling options
Work with a Zillow partner agent
Leverage their expertise and Zillow's premium Showcase listings to get your home seen by more buyers.
Get startedList with your own agent
Get your home in front of millions of buyers by listing it on Zillow.
Learn how to do itSell it yourself
Take full control of how buyers see your home on Zillow by listing For Sale by Owner (FSBO).
List your homeWhat's special
Partially finished basementTwo walk-in closetsNewly updated kitchenTwo-car garageOverlooking a duck pondMature treesGleaming hardwood floors
Zillow last checked:
Listing updated:
Listed by:
Patty Manly 410-960-9900,
Berkshire Hathaway HomeServices PenFed Realty
Bought with:
Alicyn DelZoppo, 619266
Northrop Realty
Source: Bright MLS,MLS#: MDHR2042778
Facts & features
Interior
Bedrooms & bathrooms
- Bedrooms: 4
- Bathrooms: 3
- Full bathrooms: 2
- 1/2 bathrooms: 1
- Main level bathrooms: 1
Rooms
- Room types: Living Room, Dining Room, Primary Bedroom, Bedroom 2, Bedroom 3, Bedroom 4, Kitchen, Family Room, Foyer, Laundry, Other, Bathroom 2, Primary Bathroom
Primary bedroom
- Features: Primary Bedroom - Sitting Area
- Level: Unspecified
Primary bedroom
- Features: Ceiling Fan(s), Flooring - Carpet, Primary Bedroom - Sitting Area, Walk-In Closet(s)
- Level: Upper
Bedroom 2
- Features: Flooring - Carpet
- Level: Upper
- Area: 165 Square Feet
- Dimensions: 15 X 11
Bedroom 3
- Features: Flooring - Carpet
- Level: Upper
- Area: 168 Square Feet
- Dimensions: 14 X 12
Bedroom 4
- Features: Flooring - Carpet
- Level: Upper
- Area: 132 Square Feet
- Dimensions: 12 X 11
Primary bathroom
- Level: Upper
Bathroom 2
- Level: Upper
Dining room
- Features: Flooring - Carpet
- Level: Main
- Area: 132 Square Feet
- Dimensions: 12 X 11
Family room
- Features: Flooring - HardWood, Ceiling Fan(s)
- Level: Main
- Area: 252 Square Feet
- Dimensions: 21 X 12
Foyer
- Features: Flooring - HardWood
- Level: Main
Kitchen
- Features: Countertop(s) - Quartz, Flooring - Ceramic Tile, Eat-in Kitchen, Pantry
- Level: Main
- Area: 216 Square Feet
- Dimensions: 18 X 12
Laundry
- Level: Unspecified
Living room
- Features: Flooring - Carpet
- Level: Main
- Area: 182 Square Feet
- Dimensions: 14 X 13
Other
- Features: Flooring - Carpet
- Level: Lower
- Area: 190 Square Feet
- Dimensions: 19 X 10
Heating
- Forced Air, Natural Gas
Cooling
- Central Air, Natural Gas
Appliances
- Included: Dishwasher, Disposal, Dryer, Exhaust Fan, Ice Maker, Oven/Range - Gas, Refrigerator, Washer, Gas Water Heater
- Laundry: Laundry Room
Features
- Kitchen Island, Kitchen - Table Space, Dining Area, Primary Bath(s), Upgraded Countertops, Bathroom - Tub Shower, Ceiling Fan(s), Family Room Off Kitchen, Floor Plan - Traditional, Formal/Separate Dining Room, Eat-in Kitchen, Pantry, Walk-In Closet(s)
- Flooring: Wood, Carpet
- Windows: Bay/Bow, Window Treatments
- Basement: Connecting Stairway,Rear Entrance,Sump Pump,Partially Finished,Space For Rooms,Walk-Out Access
- Has fireplace: No
Interior area
- Total structure area: 3,382
- Total interior livable area: 2,846 sqft
- Finished area above ground: 2,346
- Finished area below ground: 500
Property
Parking
- Total spaces: 2
- Parking features: Garage Door Opener, Attached, Driveway
- Attached garage spaces: 2
- Has uncovered spaces: Yes
Accessibility
- Accessibility features: Other
Features
- Levels: Three
- Stories: 3
- Patio & porch: Deck, Patio, Porch
- Exterior features: Sidewalks
- Pool features: None
- Has view: Yes
- View description: Pond, Water
- Has water view: Yes
- Water view: Pond,Water
Lot
- Size: 0.35 Acres
- Features: Backs to Trees, Cul-De-Sac, Pond
Details
- Additional structures: Above Grade, Below Grade
- Parcel number: 1306051057
- Zoning: R1
- Special conditions: Standard
Construction
Type & style
- Home type: SingleFamily
- Architectural style: Colonial
- Property subtype: Single Family Residence
Materials
- Vinyl Siding
- Foundation: Other
Condition
- New construction: No
- Year built: 1996
Utilities & green energy
- Sewer: Public Sewer
- Water: Public
Community & HOA
Community
- Subdivision: Grace Harbour
HOA
- Has HOA: Yes
- HOA fee: $187 annually
- HOA name: LEGUM & NORMAN
Location
- Region: Havre De Grace
- Municipality: HAVRE DE GRACE
Financial & listing details
- Price per square foot: $172/sqft
- Tax assessed value: $421,600
- Annual tax amount: $5,272
- Date on market: 5/10/2025
- Listing agreement: Exclusive Right To Sell
- Ownership: Fee Simple
Price history
| Date | Event | Price |
|---|---|---|
| 6/4/2025 | Sold | $490,000+1%$172/sqft |
Source:  Bright MLS #MDHR2042778 Report a problem Bright MLS #MDHR2042778 Report a problem | ||
| 5/12/2025 | Pending sale | $485,000$170/sqft |
Source: Bright MLS #MDHR2042778 Report a problem | ||
| 5/10/2025 | Listed for sale | $485,000+1.3%$170/sqft |
Source: Bright MLS #MDHR2042778 Report a problem | ||
| 5/10/2025 | Listing removed | $479,000$168/sqft |
Source: Bright MLS #MDHR2040194 Report a problem | ||
| 5/1/2025 | Listing removed | $479,000$168/sqft |
Source: Bright MLS #MDHR2040194 Report a problem | ||
| 3/16/2025 | Pending sale | $479,000$168/sqft |
Source: Bright MLS #MDHR2040194 Report a problem | ||
| 3/1/2025 | Listed for sale | $479,000+43%$168/sqft |
Source: Bright MLS #MDHR2040194 Report a problem | ||
| 10/22/2009 | Sold | $335,000+108.5%$118/sqft |
Source: Public Record Report a problem | ||
| 6/18/1996 | Sold | $160,685$56/sqft |
Source: Public Record Report a problem | ||
Public tax history
| Year | Property taxes | Tax assessment |
|---|---|---|
| 2025 | $3,439 -34.8% | $372,000 +7.1% |
| 2024 | $5,272 +5.2% | $347,200 +5.2% |
| 2023 | $5,010 +5.5% | $330,000 -5% |
| 2022 | $4,749 +2.4% | $347,200 +17.5% |
| 2021 | $4,636 +0.5% | $295,600 +0.6% |
| 2020 | $4,615 +0.6% | $293,800 -0.6% |
| 2019 | $4,586 +0.6% | $295,600 +1.9% |
| 2018 | $4,558 | $290,200 |
| 2017 | $4,558 | $290,200 +0.5% |
| 2016 | -- | $288,733 +0.3% |
| 2015 | -- | $288,000 |
| 2014 | $2,909 | $288,000 |
| 2013 | -- | $288,000 -1.1% |
| 2012 | -- | $291,200 |
| 2011 | -- | $291,200 |
| 2010 | -- | $291,200 -17.3% |
| 2009 | -- | $352,140 +16.3% |
| 2008 | -- | $302,836 +19.4% |
| 2007 | -- | $253,533 +24.1% |
| 2006 | -- | $204,230 +5.4% |
| 2005 | -- | $193,710 +5.7% |
| 2004 | -- | $183,190 +6.1% |
| 2003 | -- | $172,670 +3.4% |
| 2002 | -- | $166,936 +3.6% |
| 2001 | -- | $161,203 |
Find assessor info on the county website
Neighborhood: 21078
Nearby homes
- $453,8004 bd3 ba2.4k sqft312 Gadwall Ct, Havre De Grace, MD 21078Off Market
- $488,4004 bd3 ba2.4k sqft316 Gadwall Ct, Havre De Grace, MD 21078Off Market
- $474,9004 bd3 ba2.4k sqft315 Goldeneye Ct, Havre De Grace, MD 21078Off Market
- $443,0004 bd2 ba2.3k sqft313 Goldeneye Ct, Havre De Grace, MD 21078Off Market
- $449,600-- bd2 ba2.3k sqft310 Gadwall Ct, Havre De Grace, MD 21078Off Market
- $473,8004 bd3 ba2.8k sqft317 Gadwall Ct, Havre De Grace, MD 21078Off Market
- $462,5004 bd2 ba2.3k sqft311 Goldeneye Ct, Havre De Grace, MD 21078Off Market
- $468,1004 bd3 ba2.3k sqft317 Goldeneye Ct, Havre De Grace, MD 21078Off Market
Nearby schools
GreatSchools rating
- 6/10Meadowvale Elementary SchoolGrades: PK-5Distance: 0.5 mi
- 7/10Havre De Grace Middle SchoolGrades: 6-8Distance: 1.4 mi
- 6/10Havre De Grace High SchoolGrades: 9-12Distance: 1.4 mi
Schools provided by the listing agent
- District: Harford County Public Schools
Source: Bright MLS. This data may not be complete. We recommend contacting the local school district to confirm school assignments for this home.
Get a cash offer in 3 minutes
Find out how much your home could sell for in as little as 3 minutes with a no-obligation cash offer.
Estimated market value
$502,100
Get a cash offer in 3 minutes
Find out how much your home could sell for in as little as 3 minutes with a no-obligation cash offer.
Estimated market value
$502,100
- Maryland
- Harford County
- Havre de Grace
- 21078
- 314 Gadwall Ct
Nearby cities
Nearby zip codes
Other Havre de Grace Topics
