Skip main navigation
Sold for $227,000
  • $227,000

    314 Goss Dr, Hollidaysburg, PA 16648

    2beds
    1,363sqft
    Condominium
    Built in 2023
    -- sqft lot
    $-- Zestimate®
    $167/sqft
    $1,940 Estimated rent

    Home value

    Not available

    Estimated sales range

    Not available

    $1,940/mo

    Zestimate® history
    Loading
    Loading...

    Owner options

    List your home for rent

    $1,940/mo

    Rent Zestimate®

    Find your next renter with Zillow Rental Manager. Plus, with online applications, you can quickly screen prospective tenants – for free.

    Learn more

    $1,940/mo

    Rent Zestimate®

    Refinance and save

    $1,785/mo

    Est. payment

    Refinancing to a lower rate could help reduce your monthly payments and save thousands over the life of the loan.

    See today's rates

    $1,785/mo

    Est. payment

    Explore your selling options

    Work with a Zillow partner agent

    Leverage their expertise and Zillow's premium Showcase listings to get your home seen by more buyers.

    Get started

    List with your own agent

    Get your home in front of millions of buyers by listing it on Zillow.

    Learn how to do it

    Sell it yourself

    Take full control of how buyers see your home on Zillow by listing For Sale by Owner (FSBO).

    List your home

    What's special

    Heated poolCustom window sill protectorsSpacious eat-in kitchenWalk-in showerExercise room
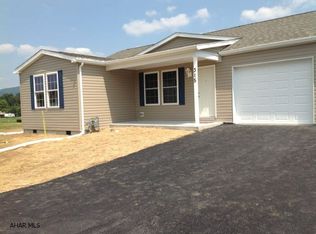
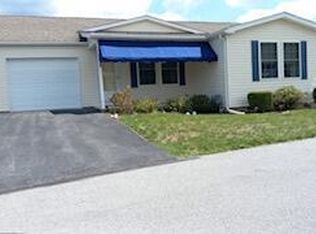
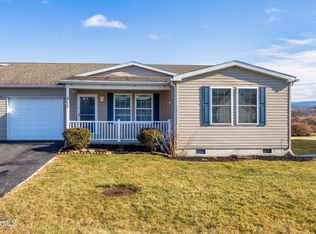
    If you're looking to downsize now is the time! Ease of 1-story living in the gated 55+ Deer Meadow Community. This unit was built in 2023 and is better than new with all kitchen appliances included, storm doors added along with custom window sill protectors and the crawl space has been professionally waterproofed! This unit features 2 bedrooms, 2 full baths, spacious eat-in kitchen, mudroom/laundry with access to garage. Primary bedroom includes en-suite bath with a walk-in shower. Monthly assoc. fee of $300.00 includes amenities of Deer Meadow (community building, heated pool, exercise room) and also includes exterior maintenance, grass cutting, snow removal and trash.

    Zillow last checked:

    Listing updated:

    Listed by:

    Lora Larimer 814-931-1018,

    BHGRE GSA Realty Altoona

    Bought with:

    Crystal Fisher, RS226533L

    John Hill Real Estate

    Source: AHAR,MLS#: 75319MLS Logo

    Facts & features

    Interior

    Bedrooms & bathrooms
    • Bedrooms: 2
    • Bathrooms: 2
    • Full bathrooms: 2
    Primary bedroom
    • Description: En-Suite Bath With Walk-In Shower
    • Level: Main
    • Area: 196 Square Feet
    • Dimensions: 14 x 14
    Bedroom 2
    • Level: Main
    • Area: 126 Square Feet
    • Dimensions: 14 x 9
    Bathroom 1
    • Description: Within Primary Bedroom
    • Level: Main
    Bathroom 2
    • Level: Main
    Kitchen
    • Description: Eat-In Kitchen
    • Level: Main
    • Area: 221 Square Feet
    • Dimensions: 17 x 13
    Laundry
    • Description: With Access To Garage
    • Level: Main
    Living room
    • Level: Main
    • Area: 238 Square Feet
    • Dimensions: 17 x 14
    Heating
    • Forced Air, Natural Gas
    Cooling
    • Central Air
    Appliances
    • Included: Dishwasher, Range, Microwave, Dryer, Disposal, Refrigerator, Washer
    Features
    • Ceiling Fan(s), Eat-in Kitchen
    • Flooring: Vinyl
    • Windows: Insulated Windows
    • Basement: Crawl Space,Sump Pump
    • Has fireplace: Yes
    • Fireplace features: None
    Interior area
    • Total structure area: 1,363
    • Total interior livable area: 1,363 sqft
    • Finished area above ground: 1,363

    Property

    Parking
    • Total spaces: 1
    • Parking features: Asphalt, Attached, Driveway, Garage, Garage Door Opener
    • Attached garage spaces: 1
    Features
    • Levels: One
    • Patio & porch: Covered, Porch
    • Exterior features: Private Entrance
    • Has private pool: Yes
    • Pool features: Salt Water, Community, Heated, In Ground
    • Fencing: Gate
    Lot
    • Features: Level, Year Round Access
    Details
    • Additional structures: See Remarks
    • Parcel number: 08.0008..026.02142
    • Zoning: Residential
    • Special conditions: Standard

    Construction

    Type & style
    • Home type: Condo
    • Architectural style: Ranch
    • Property subtype: Condominium
    Materials
    • Vinyl Siding
    • Foundation: Concrete Perimeter
    • Roof: Shingle
    Condition
    • Year built: 2023

    Utilities & green energy

    • Sewer: Public Sewer
    • Water: Public
    • Utilities for property: Electricity Connected, Sewer Connected

    Community & HOA

    Community
    • Subdivision: Deer Meadow 55+ Gated Community
    HOA
    • Has HOA: Yes
    • Amenities included: Fitness Center, Other, See Remarks
    • HOA fee: $300 monthly
    Location
    • Region: Hollidaysburg

    Financial & listing details

    • Price per square foot: $167/sqft
    • Tax assessed value: $178,300
    • Annual tax amount: $2,595
    • Date on market: 2/1/2025
    • Listing terms: Cash,Conventional
    • Inclusions: Stove, microwave, dishwasher, refrigerator, washer/dryer
    • Exclusions: Curtains, (Electronic door locks, shower massage in primary bath, and electronic thermostat will be replaced with originals.)

    Price history

    DateEventPrice
    3/4/2025Sold$227,000-5.4%$167/sqft
    Source: AHAR #75319 Report a problem
    11/20/2024Price change$239,900-4%$176/sqft
    Source: AHAR #75319 Report a problem
    10/26/2024Price change$249,900-2%$183/sqft
    Source: AHAR #75319 Report a problem
    8/26/2024Price change$255,000-1.9%$187/sqft
    Source: AHAR #75319 Report a problem
    7/31/2024Listed for sale$260,000+2%$191/sqft
    Source: AHAR #75319 Report a problem
    3/26/2024Listing removed--
    Source: AHAR #74214 Report a problem
    3/18/2024Listed for sale$255,000+8.6%$187/sqft
    Source: AHAR #74214 Report a problem
    6/14/2023Sold$234,900$172/sqft
    Source: AHAR #71632 Report a problem
    3/24/2023Listed for sale$234,900+34.2%$172/sqft
    Source: AHAR #71632 Report a problem
    5/17/2017Listing removed$175,000$128/sqft
    Source: RE/MAX Results Realty Group #32223 Report a problem
    1/17/2013Listed for sale$175,000$128/sqft
    Source: RE/MAX Results Realty Group #32223 Report a problem
    12/2/2012Listing removed$175,000$128/sqft
    Source: RE/MAX RESULTS REALTY GROUP #32223 Report a problem
    1/29/2012Listed for sale$175,000$128/sqft
    Source: RE/MAX RESULTS REALTY GROUP #32223 Report a problem

    Public tax history

    YearProperty taxesTax assessment
    2025$2,659 +2.5%$178,300
    2024$2,594 $178,300
    Find assessor info on the county website

    Neighborhood: Loop

    Nearby schools

    GreatSchools rating
    Get pre-qualified for a loan
    At Zillow Home Loans, we can pre-qualify you in as little as 5 minutes with no impact to your credit score.

    An equal housing lender. NMLS #10287.