Skip main navigation
Closed
  • Listed by: RE/MAX Realty Experts • Tracey J Hagan • Contact: 573-768-5676
    Bought with: RE/MAX Realty Experts
    Price Unknown

    314 Grand Ave, Perryville, MO 63775

    3beds
    1,192sqft
    Single Family Residence
    Built in 1920
    0.35 Acres Lot
    $149,300 Zestimate®
    $--/sqft
    $1,272 Estimated rent

    Home value

    $149,300

    $124,000 - $173,000

    $1,272/mo

    Zestimate® history
    Loading
    Loading...

    Owner options

    List your home for rent

    $1,272/mo

    Rent Zestimate®

    Find your next renter with Zillow Rental Manager. Plus, with online applications, you can quickly screen prospective tenants – for free.

    Learn more

    $1,272/mo

    Rent Zestimate®

    Refinance and save

    Refinancing to a lower rate could help reduce your monthly payments and save thousands over the life of the loan.

    See today's rates

    Explore your selling options

    Work with a Zillow partner agent

    Leverage their expertise and Zillow's premium Showcase listings to get your home seen by more buyers.

    Get started

    List with your own agent

    Get your home in front of millions of buyers by listing it on Zillow.

    Learn how to do it

    Sell it yourself

    Take full control of how buyers see your home on Zillow by listing For Sale by Owner (FSBO).

    List your home

    What's special

    Large pantry
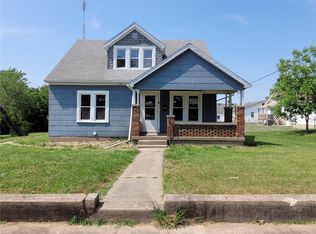
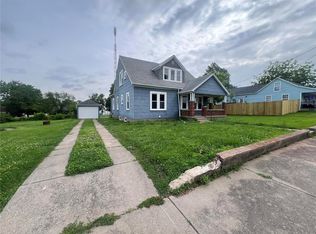
    Are you looking for a fixer-upper that you can afford to improve for instant sweat equity? This 2 story home has the potential for just that. Built in the early 1900’s, this home offers 3 bedrooms and 2 full baths with 1192 sf of living area. The rooms are spacious and its hidden character is ready to be brought to life. You can enjoy the convenience of main level laundry with a large pantry on the side porch. This home offers a large lot with a 24x28 detached shop at the rear of the lot. Investors take notice…these opportunities are rare in the current market!

    Zillow last checked:

    Listing updated:

    Listed by:

    Tracey J Hagan 573-768-5676,

    RE/MAX Realty Experts

    Bought with:

    Deena M Flentge, 1999108833

    RE/MAX Realty Experts

    Source: MARIS,MLS#: 23017466MLS LogoOriginating MLS: Southeast Missouri REALTORS

    Facts & features

    Interior

    Bedrooms & bathrooms
    • Bedrooms: 3
    • Bathrooms: 2
    • Full bathrooms: 2
    • Main level bathrooms: 1
    • Main level bedrooms: 1
    Bedroom
    • Features: Floor Covering: Carpeting
    • Level: Main
    • Area: 210
    • Dimensions: 15x14
    Bedroom
    • Features: Floor Covering: Carpeting
    • Level: Upper
    • Area: 104
    • Dimensions: 13x8
    Bedroom
    • Features: Floor Covering: Carpeting
    • Level: Upper
    • Area: 210
    • Dimensions: 15x14
    Bathroom
    • Features: Floor Covering: Vinyl
    • Level: Main
    • Area: 30
    • Dimensions: 6x5
    Bathroom
    • Features: Floor Covering: Ceramic Tile
    • Level: Upper
    • Area: 78
    • Dimensions: 13x6
    Dining room
    • Features: Floor Covering: Vinyl
    • Level: Main
    • Area: 130
    • Dimensions: 13x10
    Kitchen
    • Features: Floor Covering: Vinyl
    • Level: Main
    • Area: 91
    • Dimensions: 13x7
    Living room
    • Features: Floor Covering: Wood
    • Level: Main
    • Area: 210
    • Dimensions: 15x14
    Heating
    • Radiant, Natural Gas
    Cooling
    • Wall/Window Unit(s), Ceiling Fan(s)
    Appliances
    • Included: Electric Range, Electric Oven, Refrigerator, Electric Water Heater
    • Laundry: Main Level
    Features
    • Separate Dining
    • Flooring: Carpet, Hardwood
    • Windows: Storm Window(s), Wood Frames
    • Basement: Partial,Unfinished,Walk-Up Access
    • Has fireplace: No
    • Fireplace features: None
    Interior area
    • Total structure area: 1,192
    • Total interior livable area: 1,192 sqft
    • Finished area above ground: 1,192
    • Finished area below ground: 0

    Property

    Parking
    • Parking features: Off Street
    Features
    • Levels: Two
    • Patio & porch: Covered
    Lot
    • Size: 0.35 Acres
    • Dimensions: 75 x 200 Irregular
    • Features: Level
    Details
    • Additional structures: Shed(s)
    • Parcel number: 104.0019002002110.01000
    • Special conditions: Standard

    Construction

    Type & style
    • Home type: SingleFamily
    • Architectural style: Other,Traditional
    • Property subtype: Single Family Residence
    Materials
    • Vinyl Siding
    • Foundation: Stone
    Condition
    • Year built: 1920

    Utilities & green energy

    • Sewer: Public Sewer
    • Water: Public

    Community & HOA

    Community
    • Subdivision: Unknown
    Location
    • Region: Perryville

    Financial & listing details

    • Tax assessed value: $75,620
    • Annual tax amount: $664
    • Date on market: 3/31/2023
    • Cumulative days on market: 132 days
    • Listing terms: Cash,Conventional
    • Ownership: Private
    • Road surface type: Dirt, Gravel

    Price history

    DateEventPrice
    8/10/2023Sold--
    Source: MARIS #23017466 Report a problem
    6/28/2023Contingent$64,900$54/sqft
    Source: MARIS #23017466 Report a problem
    6/26/2023Listed for sale$64,900$54/sqft
    Source: MARIS #23017466 Report a problem
    6/16/2023Contingent$64,900$54/sqft
    Source: MARIS #23017466 Report a problem
    6/9/2023Price change$64,900-7.2%$54/sqft
    Source: MARIS #23017466 Report a problem
    4/21/2023Price change$69,900-6.8%$59/sqft
    Source: MARIS #23017466 Report a problem
    3/31/2023Listed for sale$75,000$63/sqft
    Source: MARIS #23017466 Report a problem

    Public tax history

    YearProperty taxesTax assessment
    2025$723 +5.3%$14,367 +8.7%
    2024$686 +0.3%$13,215
    2023$685 $13,215 +3.2%
    2022-- $12,810
    2021-- $12,810 +13%
    2020-- $11,334
    2019-- $11,334 +2%
    2018-- $11,107
    2017-- $11,107 +11.4%
    2016-- $9,967
    2015-- $9,967 +3.7%
    2014-- $9,613
    2013-- $9,613 +0.5%
    2012-- $9,563
    Find assessor info on the county website

    Neighborhood: 63775

    Nearby schools

    GreatSchools rating
    Schools provided by the listing agent
    • Elementary: Perryville Elem.
    • Middle: Perry Co. Middle
    • High: Perryville Sr. High

    Source: MARIS. This data may not be complete. We recommend contacting the local school district to confirm school assignments for this home.