Step back in time with this stunning vintage Victorian home. Beautifully maintained and period appropriate decor throughout this 4 bedroom 2 bath home. The 10 ceilings, pocket doors, exquisite wood work, French style pocket doors from the foyer to the dining room, stunning un painted crown molding, bench seats, stained glass, slate roof and more. The second floor boasts 9 ft ceilings, stained glass windows ,built in shelves and a second staircase to the kitchen from the second floor. The kitchen was updated yet styled to the period ; complimenting the look with 42 inch cabinets, quartz counters, center island and stainless steel appliances and a large pantry room. There is a great outdoor living space with a large 26 x 25 paver patio area and a large side yard as well as a deck area and front covered porch. The oversized, 32 x 20, two car garage and the driveway area can accommodate 6 cars, tandem style parking. There is also an oversized carport to house your big toys. There are two separate new heating and air conditioning systems for the 1st and second floors. There is a walk up unfinished attic as well. Long days get you down. Relax in your very own salt water hot tub. There is plenty of side yard for gardening or outside activities. If you are longing for
Sold for $235,000
$235,000
314 Grant St, Reynoldsville, PA 15851
4beds
2baths
2,360sqft
Single Family Residence
Built in 1900
0.38 Acres Lot
$-- Zestimate®
$100/sqft
$1,399 Estimated rent
Home value
Not available
Estimated sales range
Not available
$1,399/mo
Zestimate® history
Owner options
List your home for rent
$1,399/mo
Rent Zestimate®
Find your next renter with Zillow Rental Manager. Plus, with online applications, you can quickly screen prospective tenants – for free.
$1,399/mo
Rent Zestimate®
Refinance and save
$1,598/mo
Est. payment
Refinancing to a lower rate could help reduce your monthly payments and save thousands over the life of the loan.
$1,598/mo
Est. payment
Explore your selling options
Work with a Zillow partner agent
Leverage their expertise and Zillow's premium Showcase listings to get your home seen by more buyers.
Get startedList with your own agent
Get your home in front of millions of buyers by listing it on Zillow.
Learn how to do itSell it yourself
Take full control of how buyers see your home on Zillow by listing For Sale by Owner (FSBO).
List your homeWhat's special
Outside activitiesQuartz countersSalt water hot tubExquisite wood workLarge side yardOversized carportSlate roof
Zillow last checked:
Listing updated:
Listed by:
Carol Foltz, Nhcs, Rcc, Asr, Abr 814-590-3398,
COLDWELL BANKER DEVELOPAC REALTY,
Kristine Foltz, Abr, Srs 814-591-5926,
COLDWELL BANKER DEVELOPAC REALTY
Bought with:
Brandee Zook, RS 328321
RE/MAX SELECT GROUP
Source: Clearfield Jefferson AOR,MLS#: 04-14272
Facts & features
Interior
Bedrooms & bathrooms
- Bedrooms: 4
- Bathrooms: 2
Primary bedroom
- Description: Walkin Closet
- Level: Second
- Area: 224
- Dimensions: 16 x 14
Bedroom
- Description: Stained Glass
- Level: Second
- Area: 196
- Dimensions: 14 x 14
Bedroom
- Level: Second
- Area: 190.4
- Dimensions: 14 x 13.6
Bedroom
- Level: Second
- Area: 154
- Dimensions: 14 x 11
Bathroom
- Description: Full Bath/Claw Tub/Tiled Shower
- Level: Second
Bathroom
- Description: 3/4 Bath
- Level: First
Dining room
- Description: Pocket Doors-Glass/Hw Floors
- Level: First
- Area: 252
- Dimensions: 18 x 14
Foyer
- Description: Bench Seat/Nonworking Fp
- Level: First
- Area: 238
- Dimensions: 17 x 14
Kitchen
- Description: 42' Cabinets, Quartz Center Island
- Level: First
- Area: 196
- Dimensions: 14 x 14
Living room
- Description: Pocket Doors/Gas Fp/ Hw Floors
- Level: First
- Area: 238
- Dimensions: 17 x 14
Other
- Description: Butler Pantry/Cabinets/Counter
- Level: First
- Area: 70
- Dimensions: 10 x 7
Heating
- Forced Air, Natural Gas
Cooling
- Central Air
Appliances
- Included: Dishwasher, Washer, Refrigerator, Range, Microwave, Dryer
Features
- Windows: Double Pane Windows, Insulated Windows, Window Coverings
- Has basement: Yes
- Has fireplace: Yes
- Fireplace features: Gas
Interior area
- Total structure area: 2,360
- Total interior livable area: 2,360 sqft
- Finished area above ground: 2,360
- Finished area below ground: 0
Property
Parking
- Total spaces: 2
- Parking features: 2 Car Detached, Asphalt
- Garage spaces: 2
- Has uncovered spaces: Yes
- Details: Garage Remarks: + 3 Carport, Driveway: Asphalt
Features
- Patio & porch: Covered, Patio, Porch, Deck
Lot
- Size: 0.38 Acres
- Dimensions: 110 x 150
Details
- Additional structures: Garage(s), Other
- Parcel number: 280010305
- Zoning: RES
Construction
Type & style
- Home type: SingleFamily
- Architectural style: Victorian
- Property subtype: Single Family Residence
Materials
- Stick-Built, Vinyl Siding
- Foundation: Stone
- Roof: Asphalt,Shingle,Slate
Condition
- Year built: 1900
Utilities & green energy
- Sewer: Municipality
- Water: Municipality
Community & HOA
Location
- Region: Reynoldsville
Financial & listing details
- Price per square foot: $100/sqft
- Tax assessed value: $2,870
- Annual tax amount: $1,797
- Date on market: 2/25/2026
Price history
| Date | Event | Price |
|---|---|---|
| 9/18/2025 | Sold | $235,000+2.6%$100/sqft |
Source:  Clearfield Jefferson AOR #04-14272 Report a problem Clearfield Jefferson AOR #04-14272 Report a problem | ||
| 8/19/2025 | Contingent | $229,000$97/sqft |
Source: Clearfield Jefferson AOR #04-14272 Report a problem | ||
| 8/13/2025 | Listed for sale | $229,000+45.9%$97/sqft |
Source: Clearfield Jefferson AOR #04-14272 Report a problem | ||
| 12/17/2020 | Sold | $157,000-12.7%$67/sqft |
Source: Clearfield Jefferson AOR #04-13130 Report a problem | ||
| 11/17/2020 | Pending sale | $179,900$76/sqft |
Source: Coldwell Banker Developac Realty #04-13130 Report a problem | ||
| 9/11/2020 | Listed for sale | $179,900$76/sqft |
Source: Coldwell Banker Developac Realty #04-13130 Report a problem | ||
| 9/8/2020 | Pending sale | $179,900$76/sqft |
Source: Coldwell Banker Developac Realty #04-13130 Report a problem | ||
| 9/1/2020 | Listed for sale | $179,900+291.1%$76/sqft |
Source: Coldwell Banker Developac Realty #04-13130 Report a problem | ||
| 11/30/1990 | Sold | $46,000$19/sqft |
Source: Agent Provided Report a problem | ||
Public tax history
| Year | Property taxes | Tax assessment |
|---|---|---|
| 2023 | -- | -- |
| 2022 | $150 -91.4% | $2,870 -91.3% |
| 2021 | $1,739 +1.4% | $33,020 |
| 2020 | $1,714 +1% | $33,020 |
| 2019 | $1,698 +0.5% | $33,020 |
| 2018 | $1,688 | $33,020 |
| 2017 | -- | $33,020 |
| 2016 | -- | $33,020 |
| 2015 | -- | $33,020 |
| 2012 | -- | $33,020 |
| 2011 | -- | $33,020 |
Find assessor info on the county website
Neighborhood: 15851
Nearby homes
- $176,700-- bd-- ba1.1k sqft314 Grant St, Reynoldsville, PA 15851Off Market
- $129,0004 bd2 ba2.5k sqft312 Grant St, Reynoldsville, PA 15851Off Market
- $93,700-- bd-- ba616 sqft320 Grant St, Reynoldsville, PA 15851Off Market
- $135,4003 bd1 ba864 sqft310 Grant St, Reynoldsville, PA 15851Off Market
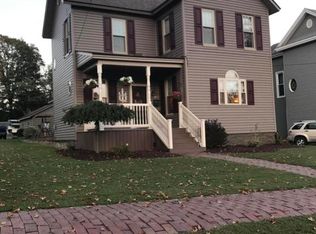
- $47,100-- bd-- ba364 sqft402 Hill St, Reynoldsville, PA 15851Off Market
- $73,400-- bd-- ba560 sqft317 Grant St, Reynoldsville, PA 15851Off Market
- $71,400-- bd-- ba704 sqft319 Hill St, Reynoldsville, PA 15851Off Market
- $1,970-- bd-- ba-- sqft324 Grant St, Reynoldsville, PA 15851Off Market
Nearby schools
GreatSchools rating
- 6/10C G Johnson El SchoolGrades: K-4Distance: 0.6 mi
- 4/10Dubois Area Middle SchoolGrades: 5-8Distance: 7.1 mi
- 5/10Dubois Area Senior High SchoolGrades: 9-12Distance: 7.6 mi
Schools provided by the listing agent
- District: Dubois
Source: Clearfield Jefferson AOR. This data may not be complete. We recommend contacting the local school district to confirm school assignments for this home.


Get pre-qualified for a loan
At Zillow Home Loans, we can pre-qualify you in as little as 5 minutes with no impact to your credit score.An equal housing lender. NMLS #10287.
- Pennsylvania
- Jefferson County
- Reynoldsville
- 15851
- 314 Grant St
Nearby cities
Nearby zip codes
Other Reynoldsville Topics
