Skip main navigation
Sold for $1,565,000
Street View
  • $1,565,000

    314 Granville Rd, Chapel Hill, NC 27514

    4beds
    3,767sqft
    Single Family Residence
    Built in 1964
    0.64 Acres Lot
    $1,609,500 Zestimate®
    $415/sqft
    $4,385 Estimated rent

    Home value

    $1,609,500

    $1.50M - $1.74M

    $4,385/mo

    Zestimate® history
    Loading
    Loading...

    Owner options

    List your home for rent

    $4,385/mo

    Rent Zestimate®

    Find your next renter with Zillow Rental Manager. Plus, with online applications, you can quickly screen prospective tenants – for free.

    Learn more

    $4,385/mo

    Rent Zestimate®

    Refinance and save

    $7,607/mo

    Est. payment

    Refinancing to a lower rate could help reduce your monthly payments and save thousands over the life of the loan.

    See today's rates

    $7,607/mo

    Est. payment

    Explore your selling options

    Work with a Zillow partner agent

    Leverage their expertise and Zillow's premium Showcase listings to get your home seen by more buyers.

    Get started

    List with your own agent

    Get your home in front of millions of buyers by listing it on Zillow.

    Learn how to do it

    Sell it yourself

    Take full control of how buyers see your home on Zillow by listing For Sale by Owner (FSBO).

    List your home

    What's special

    Mid-century modern gemWonderfully open floor planSpacious denPrivate screened porchCustom walk-in closetGorgeous en suite bathroomQuiet reading nook
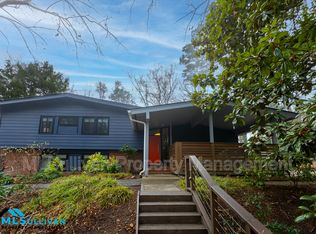
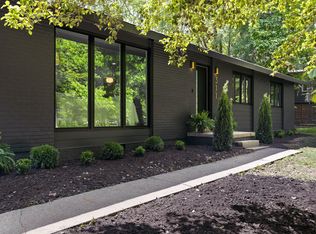
    Nestled deep within the heart of the coveted Estes Hills neighborhood lies 314 Granville Rd - the mid-century modern gem that you have been longing for. Every detail of this beautiful renovated ranch-style home has been meticulously thought through to ensure maximum comfort while offering style and luxury galore. Perfect for entertaining, the main living area offers a wonderfully open floor plan, complete with a spacious den, quiet reading nook, and a chef's dream kitchen loaded with all of the bells and whistles. You will fall in love with the numerous windows that flood each space with tons of natural light. In its own private wing lies the elegant owner's suite, complete with a custom walk-in closet, a gorgeous en suite bathroom, and a private screened porch. Three additional bedrooms and a finished basement ensure space for your guests, a home office, and a second den. If that wasn't enough, step outside to the crown jewel - the immaculate saltwater pool and spa, surrounded by extensively manicured landscaping, providing you your own private oasis. Welcome home to 314 Granville.

    Zillow last checked:

    Listing updated:

    Listed by:

    Johnny Chappell 919-737-2247,

    Compass -- Raleigh,

    Billy Hoffman 919-360-9218,

    Compass -- Raleigh

    Bought with:

    Compass -- Chapel Hill - Durham

    Source: Doorify MLS,MLS#: 10006989MLS Logo

    Facts & features

    Interior

    Bedrooms & bathrooms
    • Bedrooms: 4
    • Bathrooms: 4
    • Full bathrooms: 3
    • 1/2 bathrooms: 1
    • Main level bedrooms: 4
    Primary bedroom
    • Level: Main
    • Area: 288.32 Square Feet
    • Dimensions: 21.2 x 13.6
    Bedroom 2
    • Level: Main
    • Area: 171.36 Square Feet
    • Dimensions: 15.3 x 11.2
    Bedroom 3
    • Level: Main
    • Area: 199.66 Square Feet
    • Dimensions: 14.9 x 13.4
    Bedroom 4
    • Level: Main
    • Area: 156 Square Feet
    • Dimensions: 13 x 12
    Dining room
    • Level: Main
    • Area: 130.2 Square Feet
    • Dimensions: 12.4 x 10.5
    Other
    • Level: Main
    • Area: 108 Square Feet
    • Dimensions: 10 x 10.8
    Kitchen
    • Level: Main
    • Area: 137.06 Square Feet
    • Dimensions: 15.4 x 8.9
    Laundry
    • Level: Main
    • Area: 80.04 Square Feet
    • Dimensions: 9.2 x 8.7
    Living room
    • Level: Main
    • Area: 304.2 Square Feet
    • Dimensions: 23.4 x 13
    Other
    • Description: Flex
    • Level: Main
    • Area: 76.5 Square Feet
    • Dimensions: 9 x 8.5
    Other
    • Description: Screened Porch
    • Level: Main
    • Area: 132 Square Feet
    • Dimensions: 12 x 11
    Other
    • Description: Front Porch
    • Level: Main
    • Area: 64 Square Feet
    • Dimensions: 12.8 x 5
    Other
    • Description: Patio
    • Level: Main
    • Area: 224 Square Feet
    • Dimensions: 16 x 14
    Other
    • Description: Wet Bar
    • Level: Basement
    • Area: 126.56 Square Feet
    • Dimensions: 11.3 x 11.2
    Other
    • Description: Basement Flex
    • Level: Basement
    • Area: 160.8 Square Feet
    • Dimensions: 13.4 x 12
    Other
    • Description: Unfinished Storage
    • Level: Basement
    • Area: 83.82 Square Feet
    • Dimensions: 12.7 x 6.6
    Recreation room
    • Level: Basement
    • Area: 285.75 Square Feet
    • Dimensions: 22.5 x 12.7
    Heating
    • Fireplace(s), Forced Air
    Cooling
    • Central Air
    Appliances
    • Included: Convection Oven, Dryer, Disposal, Dishwasher, Induction Cooktop, Ice Maker, Microwave, Refrigerator, Range Hood, Washer, Wall Oven
    • Laundry: In Basement, Laundry Room, Main Level
    Features
    • Bookcases, Ceiling Fan(s), High Speed Internet, Kitchen Island, Pantry, Vaulted Ceiling(s), Quartz Counters, Smooth Ceilings
    • Flooring: Concrete, Hardwood, Tile, Vinyl
    • Basement: Partially Finished,Storage Space
    • Common walls with other units/homes: No Common Walls
    Interior area
    • Total structure area: 3,767
    • Total interior livable area: 3,767 sqft
    • Finished area above ground: 2,899
    • Finished area below ground: 868

    Property

    Parking
    • Total spaces: 2
    • Parking features: Driveway, No Garage
    • Uncovered spaces: 2
    Features
    • Levels: One
    • Stories: 1
    • Patio & porch: Front Porch, Patio
    • Pool features: Salt Water
    Lot
    • Size: 0.64 Acres
    • Dimensions: 129.85 x 191.7 x 129.8 x 103 x 114
    • Features: Back Yard, Garden, Landscaped
    Details
    • Parcel number: 12
    • Special conditions: Standard

    Construction

    Type & style
    • Home type: SingleFamily
    • Architectural style: Contemporary,Modern
    • Property subtype: Single Family Residence
    Materials
    • Brick, Wood Siding
    • Foundation: Other
    • Roof: Metal
    Condition
    • Updated/Remodeled
    • New construction: No
    • Year built: 1964

    Utilities & green energy

    • Sewer: Public Sewer
    • Water: Public
    • Utilities for property: Cable Available

    Community & HOA

    Community
    • Subdivision: Estes Hills
    HOA
    • Has HOA: No
    Location
    • Region: Chapel Hill

    Financial & listing details

    • Price per square foot: $415/sqft
    • Tax assessed value: $647,100
    • Annual tax amount: $10,917
    • Date on market: 1/18/2024
    • Listing agreement: Exclusive Right To Sell
    • Listing terms: Cash,Conventional,FHA,VA Loan

    Price history

    DateEventPrice
    3/14/2024Sold$1,565,000-13.1%$415/sqft
    Source: Doorify MLS #10006989 Report a problem
    2/4/2024Pending sale$1,799,900$478/sqft
    Source: Doorify MLS #10006989 Report a problem
    1/27/2024Price change$1,799,900-7.7%$478/sqft
    Source: Doorify MLS #10006989 Report a problem
    1/18/2024Listed for sale$1,950,000+420%$518/sqft
    Source: Doorify MLS #10006989 Report a problem
    10/23/2017Sold$375,000-6.3%$100/sqft
    Source: Public Record Report a problem
    9/19/2017Pending sale$400,000$106/sqft
    Source: Coldwell Banker Advantage #2114596 Report a problem
    8/18/2017Price change$400,000-5.9%$106/sqft
    Source: Coldwell Banker Advantage #2114596 Report a problem
    6/28/2017Price change$425,000-3.2%$113/sqft
    Source: Coldwell Banker Advantage #2114596 Report a problem
    6/2/2017Price change$439,000-2.2%$117/sqft
    Source: Coldwell Banker Advantage #2114596 Report a problem
    5/9/2017Price change$449,000-1.3%$119/sqft
    Source: Coldwell Banker Advantage #2114596 Report a problem
    2/12/2017Price change$455,000-2.2%$121/sqft
    Source: Keller Williams - Chapel Hill #2095232 Report a problem
    12/20/2016Listed for sale$465,000-2.9%$123/sqft
    Source: Keller Williams - Chapel Hill #2095232 Report a problem
    12/4/2014Listing removed$895
    Source: Red Door Company Report a problem
    9/16/2014Listed for rent$895+32.6%
    Source: Red Door Company Report a problem
    6/17/2014Listing removed$675
    Source: Red Door Company Report a problem
    6/3/2014Listed for rent$675
    Source: Red Door Company Report a problem
    11/8/2013Listing removed$479,000$127/sqft
    Source: Carolina Realty Solutions #1906062 Report a problem
    8/14/2013Listed for sale$479,000+36.9%$127/sqft
    Source: Carolina Realty Solutions #1906062 Report a problem
    8/15/2008Sold$350,000$93/sqft
    Source: Public Record Report a problem

    Public tax history

    YearProperty taxesTax assessment
    2026$17,573 +3.2%$1,280,300
    2025$17,025 +51.8%$1,280,300 +97.9%
    2024$11,217 +2.7%$647,100
    2023$10,917 +4.3%$647,100
    2022$10,470 +1.3%$647,100
    2021$10,337 -1.1%$647,100 +5.3%
    2020$10,447 $614,600 +49.3%
    2018$10,447 $411,700 -5.7%
    2017-- $436,500 +7.2%
    2016$6,955 $407,215
    2015$6,955 +1.3%$407,215
    2014$6,865 $407,215
    2013-- $407,215
    2012-- $407,215
    2011-- $407,215
    2010-- $407,215
    2009-- $407,215 +1.9%
    2008$6,698 +3.8%$399,734
    2007$6,450 +4.2%$399,734
    2006$6,189 $399,734
    2005$6,189 +3.4%$399,734 +10.5%
    2004$5,985 +3.6%$361,620
    2003$5,779 +1.5%$361,620
    2002$5,696 +4.2%$361,620
    2001$5,464 +5%$361,620 +20%
    2000$5,206 $301,435
    Find assessor info on the county website

    Neighborhood: Estes Hills

    Nearby schools

    GreatSchools rating
    Schools provided by the listing agent
    • Elementary: Chapel Hill Carrboro - Estes Hills Elementary School
    • Middle: Chapel Hill Carrboro - Guy B Phillips Middle School
    • High: Chapel Hill Carrboro - East Chapel Hill High School

    Source: Doorify MLS. This data may not be complete. We recommend contacting the local school district to confirm school assignments for this home.

    Get a cash offer in 3 minutes
    Find out how much your home could sell for in as little as 3 minutes with a no-obligation cash offer.
    Estimated market value
    $1,609,500
    Get a cash offer in 3 minutes
    Find out how much your home could sell for in as little as 3 minutes with a no-obligation cash offer.
    Estimated market value
    $1,609,500