Skip main navigation
Sold for $375,000
  • $375,000

    314 Green Mountain Ct, Pasadena, MD 21122

    3beds
    1,975sqft
    Townhouse
    Built in 1994
    3,600 Square Feet Lot
    $379,800 Zestimate®
    $190/sqft
    $2,888 Estimated rent

    Home value

    $379,800

    $353,000 - $410,000

    $2,888/mo

    Zestimate® history
    Loading
    Loading...

    Owner options

    List your home for rent

    $2,888/mo

    Rent Zestimate®

    Find your next renter with Zillow Rental Manager. Plus, with online applications, you can quickly screen prospective tenants – for free.

    Learn more

    $2,888/mo

    Rent Zestimate®

    Refinance and save

    $2,525/mo

    Est. payment

    Refinancing to a lower rate could help reduce your monthly payments and save thousands over the life of the loan.

    See today's rates

    $2,525/mo

    Est. payment

    Explore your selling options

    Work with a Zillow partner agent

    Leverage their expertise and Zillow's premium Showcase listings to get your home seen by more buyers.

    Get started

    List with your own agent

    Get your home in front of millions of buyers by listing it on Zillow.

    Learn how to do it

    Sell it yourself

    Take full control of how buyers see your home on Zillow by listing For Sale by Owner (FSBO).

    List your home

    What's special

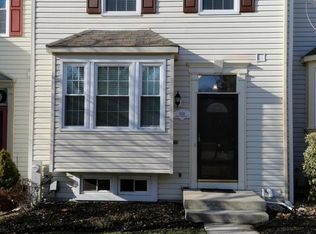
    This brick end-unit colonial townhouse offers 1,815 square feet of living space, featuring 3 bedrooms, 2 full baths, and 2 half baths, all situated in sought-after Aspen Park is back on the market with improvements! Step into the foyer and ascend to the open-concept main level, where laminate flooring seamlessly flows through the spacious living and dining room. Elegant crown molding adds a touch of sophistication, while deck access and a stylish powder room offer both convenience and functionality. The eat-in kitchen is highlighted by beautiful bay windows and tile floors, featuring stainless steel appliances, ample white cabinetry, including charming glass-front cabinets, an electric stove, granite countertops, and a convenient pass-through window to the dining room. The owner’s suite boasts high ceilings, plush carpet, a walk-in closet, and an en suite bathroom with a new vanity and a combination shower/bathtub. Two additional bedrooms feature ample storage space, with one bedroom offering built-in bookcases and cabinets for an added touch of character. Another full bathroom completes the upper level. The lower level features laminate floors, backyard access, a half bathroom, and a versatile bonus room, perfect for a home office. French doors open to a deck that steps down to a flat, fully fenced yard with a patio underneath, offering serene, tree-lined wooded views. Property also features a new hot water heater. Aspen Park is a well-maintained community located just minutes from Lake Waterford Park, where residents can enjoy common grounds, a tot lot, and easy access to outdoor activities like hiking, picnicking, and waterfront recreation along the Chesapeake Bay. It’s also near commuter routes such as Route 100, I-97, and Route 2.

    Zillow last checked:

    Listing updated:

    Listed by:

    Bob Lucido 410-465-6900,

    Keller Williams Lucido Agency,

    Listing Team: Keller Williams Lucido Agency, Co-Listing Agent: Holly Gue 443-465-9034,

    Keller Williams Lucido Agency

    Bought with:

    Gregg O'Garro

    EXP Realty, LLC

    Source: Bright MLS,MLS#: MDAA2091180MLS Logo

    Facts & features

    Interior

    Bedrooms & bathrooms
    • Bedrooms: 3
    • Bathrooms: 4
    • Full bathrooms: 2
    • 1/2 bathrooms: 2
    • Main level bathrooms: 1
    Rooms
    • Room types: Living Room, Dining Room, Primary Bedroom, Bedroom 2, Bedroom 3, Kitchen, Foyer, Recreation Room, Bonus Room, Primary Bathroom, Full Bath, Half Bath
    Primary bedroom
    • Features: Flooring - Carpet, Walk-In Closet(s)
    • Level: Upper
    • Area: 195 Square Feet
    • Dimensions: 15 x 13
    Bedroom 2
    • Features: Flooring - Carpet
    • Level: Upper
    • Area: 90 Square Feet
    • Dimensions: 9 x 10
    Bedroom 3
    • Features: Flooring - Luxury Vinyl Tile
    • Level: Upper
    • Area: 81 Square Feet
    • Dimensions: 9 x 9
    Primary bathroom
    • Features: Flooring - Ceramic Tile
    • Level: Upper
    Bonus room
    • Features: Flooring - Laminated
    • Level: Lower
    • Area: 121 Square Feet
    • Dimensions: 11 x 11
    Bonus room
    • Features: Flooring - Concrete
    • Level: Lower
    • Area: 110 Square Feet
    • Dimensions: 10 x 11
    Dining room
    • Features: Flooring - Laminated
    • Level: Main
    • Area: 120 Square Feet
    • Dimensions: 10 x 12
    Foyer
    • Features: Flooring - Ceramic Tile
    • Level: Main
    • Area: 35 Square Feet
    • Dimensions: 7 x 5
    Other
    • Features: Flooring - Ceramic Tile
    • Level: Upper
    Half bath
    • Features: Flooring - Vinyl
    • Level: Main
    Half bath
    • Features: Flooring - Vinyl
    • Level: Lower
    Kitchen
    • Features: Flooring - Ceramic Tile
    • Level: Main
    • Area: 154 Square Feet
    • Dimensions: 11 x 14
    Living room
    • Features: Flooring - Laminated
    • Level: Main
    • Area: 266 Square Feet
    • Dimensions: 19 x 14
    Recreation room
    • Features: Flooring - Laminated
    • Level: Lower
    • Area: 247 Square Feet
    • Dimensions: 13 x 19
    Heating
    • Heat Pump, Electric
    Cooling
    • Central Air, Electric
    Appliances
    • Included: Microwave, Dishwasher, Disposal, Energy Efficient Appliances, Freezer, Ice Maker, Oven/Range - Electric, Refrigerator, Stainless Steel Appliance(s), Water Heater, Electric Water Heater
    • Laundry: In Basement
    Features
    • Ceiling Fan(s), Crown Molding, Open Floorplan, Floor Plan - Traditional, Eat-in Kitchen, Primary Bath(s), Walk-In Closet(s), Dry Wall
    • Flooring: Carpet, Ceramic Tile, Laminate, Luxury Vinyl, Vinyl
    • Windows: Bay/Bow
    • Basement: Connecting Stairway,Full,Finished,Heated,Improved,Interior Entry,Exterior Entry,Rear Entrance,Walk-Out Access,Windows
    • Has fireplace: No
    Interior area
    • Total structure area: 1,975
    • Total interior livable area: 1,975 sqft
    • Finished area above ground: 1,335
    • Finished area below ground: 640

    Property

    Parking
    • Parking features: Unassigned, Parking Lot
    Accessibility
    • Accessibility features: None
    Features
    • Levels: Three
    • Stories: 3
    • Patio & porch: Deck, Patio
    • Pool features: None
    • Has view: Yes
    • View description: Trees/Woods
    Lot
    • Size: 3,600 Square Feet
    • Features: Wooded, Suburban
    Details
    • Additional structures: Above Grade, Below Grade
    • Parcel number: 020304190051947
    • Zoning: R5
    • Special conditions: Standard

    Construction

    Type & style
    • Home type: Townhouse
    • Architectural style: Colonial
    • Property subtype: Townhouse
    Materials
    • Brick Front
    • Foundation: Concrete Perimeter
    Condition
    • New construction: No
    • Year built: 1994

    Utilities & green energy

    • Sewer: Public Sewer
    • Water: Public

    Community & HOA

    Community
    • Subdivision: Aspen Park
    HOA
    • Has HOA: Yes
    • Amenities included: Common Grounds, Tot Lots/Playground
    • Services included: Common Area Maintenance
    • HOA fee: $242 quarterly
    • HOA name: ASPEN PARK
    Location
    • Region: Pasadena

    Financial & listing details

    • Price per square foot: $190/sqft
    • Tax assessed value: $305,933
    • Annual tax amount: $3,485
    • Date on market: 10/3/2024
    • Listing agreement: Exclusive Right To Sell
    • Inclusions: See Disclosures
    • Ownership: Fee Simple

    Price history

    DateEventPrice
    5/28/2025Sold$375,000+4.2%$190/sqft
    Source: Bright MLS #MDAA2091180 Report a problem
    4/28/2025Pending sale$360,000$182/sqft
    Source: Bright MLS #MDAA2091180 Report a problem
    4/24/2025Listed for sale$360,000$182/sqft
    Source: Bright MLS #MDAA2091180 Report a problem
    10/7/2024Listing removed$360,000$182/sqft
    Source: Bright MLS #MDAA2091180 Report a problem
    10/3/2024Listed for sale$360,000+5.9%$182/sqft
    Source: Bright MLS #MDAA2091180 Report a problem
    11/10/2023Listing removed--
    Source: Bright MLS #MDAA2011392 Report a problem
    11/9/2021Sold$340,000+3.3%$172/sqft
    Source: Bright MLS #MDAA2011392 Report a problem
    10/13/2021Pending sale$329,000$167/sqft
    Source: Bright MLS #MDAA2011392 Report a problem
    10/8/2021Listed for sale$329,000+36%$167/sqft
    Source: Bright MLS #MDAA2011392 Report a problem
    4/8/2014Sold$242,000-1.2%$123/sqft
    Source: Public Record Report a problem
    3/27/2014Listed for sale$244,999$124/sqft
    Source: Re/Max Executive #AA8253498 Report a problem
    2/19/2014Listing removed$244,999$124/sqft
    Source: Re/Max Executive #AA8253498 Report a problem
    1/22/2014Pending sale$244,999$124/sqft
    Source: Re/Max Executive #AA8253498 Report a problem
    1/15/2014Listed for sale$244,999-3.9%$124/sqft
    Source: Re/Max Executive #AA8253498 Report a problem
    8/31/2010Sold$255,000-3.7%$129/sqft
    Source: Public Record Report a problem
    7/29/2010Listed for sale$264,900+114%$134/sqft
    Source: Century 21 The Real Estate Centre #AA7399225 Report a problem
    10/6/1993Sold$123,805$63/sqft
    Source: Public Record Report a problem

    Public tax history

    YearProperty taxesTax assessment
    2025$3,797 +22.3%$305,933 +7.9%
    2024$3,105 +3.7%$283,600 +3.4%
    2023$2,995 +8.9%$274,267 +4.2%
    2022$2,751 +3%$263,233 +3%
    2021$2,671 +0.9%$255,600 +1%
    2020$2,647 +0.9%$253,033 -1%
    2019$2,622 +4.3%$255,600 +3.1%
    2018$2,514 +0.8%$247,900 +1.3%
    2017$2,493 $244,600 +1.4%
    2016-- $241,300 +1.4%
    2015-- $238,000
    2014-- $238,000
    2013-- $238,000 -4.4%
    2012-- $248,900
    2011-- $248,900
    2010-- $248,900 -15.4%
    2009-- $294,140 +16.1%
    2008-- $253,280 +19.2%
    2007-- $212,420 +23.8%
    2006-- $171,560 +8.4%
    2005-- $158,326 +9.1%
    2004-- $145,093 +10%
    2003-- $131,860 +1.2%
    2002-- $130,250 +1.3%
    2001-- $128,640
    Find assessor info on the county website

    Neighborhood: 21122

    Nearby schools

    GreatSchools rating
    Schools provided by the listing agent
    • Elementary: Freetown
    • Middle: Marley
    • High: Glen Burnie
    • District: Anne Arundel County Public Schools

    Source: Bright MLS. This data may not be complete. We recommend contacting the local school district to confirm school assignments for this home.

    Get a cash offer in 3 minutes
    Find out how much your home could sell for in as little as 3 minutes with a no-obligation cash offer.
    Estimated market value
    $379,800
    Get a cash offer in 3 minutes
    Find out how much your home could sell for in as little as 3 minutes with a no-obligation cash offer.
    Estimated market value
    $379,800