Welcome to the coveted Chartwell community! Located on a desirable cul-de-sac lot, this luxury home boasts custom touches throughout. Entering through the iron, double doors you're greeted by a 2-story foyer, saturated with natural light. The main level features a large, gourmet kitchen with an expansive island and breakfast bar seating as well as generous counterspace, plenty of cabinets and a Caf range. Seamless open-concept flows from the kitchen into the family room that offers an open air feel with a 2-story ceiling, complimented by a wall of windows. The formal dining room has plenty of room to host large family gatherings and celebrations with a custom painted tray ceiling and adjoining wet bar. Create a customized room to fit your needs with the office/flex space. A spacious bedroom with connected full bathroom provides accommodations for guests. Off the back of the house is a walkout, private deck, excellent for winding down and entertaining, complete with covered grill station. On the 2nd level, you will find the owner's suite and 3 spacious secondary bedrooms. The owner's suite features a tray ceiling, reading nook and built in gas fireplace. En-suite boasts custom-built, stone soaking tub, double shower, oversized double vanity and enormous walk-in closet. The incredible, fully customized basement with a wine cellar as well as stone and reclaimed woodwork throughout is something to be admired. Relax and watch a movie, play a game of pool or step out onto the covered patio and enjoy a fire by the outdoor stone fireplace. This 3-sided brick home offers a spacious 3-car garage and thoughtful landscaping. Chartwell residents enjoy full access to a large lap pool, 6 pickleball courts, 4 tennis courts, playground, clubhouse and lighted sidewalks throughout the neighborhood. This is truly a prime location, with Newtown Park just a mile walk away and Publix, Starbucks, restaurants and shopping just outside of the neighborhood. Easy access to GA 400 and minutes from The Avalon, Northpoint Mall, Downtown Alpharetta and so much more. Don't miss this opportunity!
Closed
$975,000
314 Hambledon Walk, Johns Creek, GA 30022
5beds
--sqft
Single Family Residence
Built in 1997
0.48 Acres Lot
$1,079,500 Zestimate®
$--/sqft
$5,583 Estimated rent
Home value
$1,079,500
$1.03M - $1.14M
$5,583/mo
Zestimate® history
Owner options
List your home for rent
$5,583/mo
Rent Zestimate®
Find your next renter with Zillow Rental Manager. Plus, with online applications, you can quickly screen prospective tenants – for free.
$5,583/mo
Rent Zestimate®
Refinance and save
$7,015/mo
Est. payment
Refinancing to a lower rate could help reduce your monthly payments and save thousands over the life of the loan.
$7,015/mo
Est. payment
Explore your selling options
Work with a Zillow partner agent
Leverage their expertise and Zillow's premium Showcase listings to get your home seen by more buyers.
Get startedList with your own agent
Get your home in front of millions of buyers by listing it on Zillow.
Learn how to do itSell it yourself
Take full control of how buyers see your home on Zillow by listing For Sale by Owner (FSBO).
List your homeWhat's special
Zillow last checked:
Listing updated:
Listed by:
Timothy Cummins 334-209-5656,
Atlanta Communities
Bought with:
Pardeep Chauhan, 374400
Maximum One Executive Realtors
Source: GAMLS,MLS#: 10248330
Facts & features
Interior
Bedrooms & bathrooms
- Bedrooms: 5
- Bathrooms: 5
- Full bathrooms: 5
- Main level bathrooms: 1
- Main level bedrooms: 1
Rooms
- Room types: Exercise Room, Laundry
Dining room
- Features: Seats 12+
Kitchen
- Features: Breakfast Bar, Breakfast Room, Kitchen Island, Pantry
Heating
- Forced Air, Heat Pump
Cooling
- Central Air, Heat Pump
Appliances
- Included: Dishwasher, Disposal, Dryer, Gas Water Heater, Microwave, Refrigerator, Washer
- Laundry: Other
Features
- Walk-In Closet(s), Wet Bar, Wine Cellar
- Flooring: Carpet, Hardwood, Stone
- Windows: Double Pane Windows
- Basement: Bath Finished,Daylight,Finished
- Attic: Pull Down Stairs
- Number of fireplaces: 2
- Fireplace features: Gas Starter, Master Bedroom
- Common walls with other units/homes: No Common Walls
Interior area
- Total structure area: 0
- Finished area above ground: 0
- Finished area below ground: 0
Property
Parking
- Parking features: Attached, Garage, Garage Door Opener, Kitchen Level, Side/Rear Entrance
- Has attached garage: Yes
Features
- Levels: Three Or More
- Stories: 3
- Patio & porch: Deck, Patio
- Exterior features: Gas Grill
- Waterfront features: No Dock Or Boathouse
- Body of water: None
Lot
- Size: 0.48 Acres
- Features: Cul-De-Sac
Details
- Parcel number: 12 304008700750
- Special conditions: Agent/Seller Relationship
Construction
Type & style
- Home type: SingleFamily
- Architectural style: Brick 3 Side,Traditional
- Property subtype: Single Family Residence
Materials
- Other
- Foundation: Slab
- Roof: Other
Condition
- Resale
- New construction: No
- Year built: 1997
Utilities & green energy
- Sewer: Public Sewer
- Water: Public
- Utilities for property: Cable Available, Electricity Available, Natural Gas Available, Phone Available, Sewer Available, Underground Utilities, Water Available
Community & HOA
Community
- Features: Clubhouse, Playground, Pool, Sidewalks, Street Lights, Tennis Court(s), Walk To Schools, Near Shopping
- Security: Carbon Monoxide Detector(s), Security System, Smoke Detector(s)
- Subdivision: Chartwell
HOA
- Has HOA: Yes
- Services included: Reserve Fund, Swimming, Tennis
- HOA fee: $1,100 annually
Location
- Region: Johns Creek
Financial & listing details
- Tax assessed value: $929,700
- Annual tax amount: $5,824
- Date on market: 2/1/2024
- Cumulative days on market: 11 days
- Listing agreement: Exclusive Right To Sell
- Electric utility on property: Yes
Price history
| Date | Event | Price |
|---|---|---|
| 3/14/2024 | Sold | $975,000-2.4% |
Source:  GAMLS #10248330 Report a problem GAMLS #10248330 Report a problem | ||
| 2/28/2024 | Pending sale | $999,000 |
Source: GAMLS #10248330 Report a problem | ||
| 2/21/2024 | Contingent | $999,000 |
Source: GAMLS #10248330 Report a problem | ||
| 2/1/2024 | Listed for sale | $999,000+153.4% |
Source: GAMLS #10248330 Report a problem | ||
| 6/10/1997 | Sold | $394,300 |
Source: Public Record Report a problem | ||
Public tax history
| Year | Property taxes | Tax assessment |
|---|---|---|
| 2025 | $11,105 +69.5% | $371,880 +0.8% |
| 2024 | $6,550 +12.5% | $368,920 +8.2% |
| 2023 | $5,824 -7.3% | $341,040 +14% |
| 2022 | $6,284 +0.9% | $299,240 +16.8% |
| 2021 | $6,230 -12.1% | $256,200 +2% |
| 2020 | $7,089 +8% | $251,160 +12.9% |
| 2019 | $6,564 | $222,480 +2.4% |
| 2018 | $6,564 | $217,320 +13.8% |
| 2017 | $6,564 +7.8% | $191,040 |
| 2016 | $6,088 +0.5% | $191,040 |
| 2015 | $6,058 +3% | $191,040 +6.2% |
| 2014 | $5,883 +4.1% | $179,840 +0% |
| 2013 | $5,654 -0.3% | $179,760 |
| 2012 | $5,673 | $179,760 |
| 2011 | -- | $179,760 |
| 2010 | $5,685 +647.8% | $179,760 |
| 2009 | $760 | $179,760 |
| 2008 | -- | $179,760 |
| 2007 | $5,374 | $179,760 +3% |
| 2005 | -- | $174,560 +3.8% |
| 2004 | $5,209 | $168,240 +4.1% |
| 2003 | -- | $161,560 +3.2% |
| 2002 | $5,104 +0% | $156,560 +4.4% |
| 2001 | $5,104 | $150,000 |
Find assessor info on the county website
Neighborhood: 30022
Nearby homes
- $1,133,7005 bd4 ba4k sqft324 Hambledon Walk, Johns Creek, GA 30022Off Market
- $945,7004 bd5 ba4.2k sqft304 Hambledon Walk, Johns Creek, GA 30022Off Market
- $1,020,8005 bd5 ba4.9k sqft9650 Rod Rd, Johns Creek, GA 30022Off Market
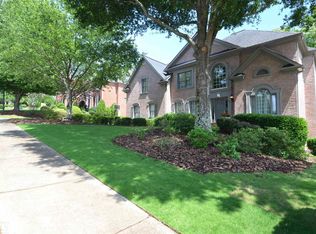
- $882,6004 bd4 ba3.8k sqft712 Hambledon Bnd, Johns Creek, GA 30022Off Market
- $921,5005 bd5 ba4.9k sqft9660 Rod Rd, Johns Creek, GA 30022Off Market
- $928,1005 bd6 ba3.6k sqft742 Hambledon Bnd, Johns Creek, GA 30022Off Market
- $1,110,3006 bd6 ba6k sqft323 Hambledon Walk, Johns Creek, GA 30022Off Market
- $1,040,1005 bd5 ba4.2k sqft313 Hambledon Walk, Johns Creek, GA 30022Off Market
Nearby schools
GreatSchools rating
- 6/10Hillside Elementary SchoolGrades: PK-5Distance: 1.5 mi
- 8/10Haynes Bridge Middle SchoolGrades: 6-8Distance: 1.9 mi
- 7/10Centennial High SchoolGrades: 9-12Distance: 1.3 mi
Schools provided by the listing agent
- Elementary: Hillside
- Middle: Haynes Bridge
- High: Centennial
Source: GAMLS. This data may not be complete. We recommend contacting the local school district to confirm school assignments for this home.
Get a cash offer in 3 minutes
Find out how much your home could sell for in as little as 3 minutes with a no-obligation cash offer.
Estimated market value
$1,079,500
Get a cash offer in 3 minutes
Find out how much your home could sell for in as little as 3 minutes with a no-obligation cash offer.
Estimated market value
$1,079,500
- Georgia
- Fulton County
- Johns Creek
- 30022
- 314 Hambledon Walk
Nearby cities
Nearby neighborhoods
Nearby zip codes
Other Johns Creek Topics
