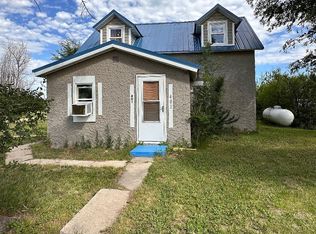
Step inside this remarkable one-of-a-kind residence situated on a generous three lots! Constructed in 1915 and remodeled in 1975, this historic gem showcasing old wood work from the old bank in Medicine Lake. All cabinetry and build-in's throughout the home were completed by Williston Woodworks, there was also a new roof installed three years ago. Inside you will discover a layout that blends modern convenience with timeless elegance and historic charm. The main floor encompasses 1,248 square feet and features a master bedroom, kitchen, formal dinning room, a cozy living room, a 3/4 bath and main floor laundry. Ascending to the second half story you'll find a unique 200 square foot living space which includes two bedrooms, living room, full bath and a back balcony that descends to the bottom deck. The basement spanning 400 square feet houses the furnace, water heater and storage space. Outdoors, the large yard equaling two extra lots, mature trees and a balcony deck with another deck directly below provide an excellent space for relaxation or gatherings. In the back of the property you will find a private well for watering the well maintained two lots and a cement slab for a garden shed or camper. You will also find a detached shop with a two car garage space along with two separate rooms, this building is finished and heated which offers ample storage or workshop space. With this property totaling half an acre, it has plenty of room for outdoor activities and the freedom to make it your own. Don't miss the chance to own this local gem!
Pending
$275,000
314 Hammond St, Medicine Lake, MT 59247
3beds
1,643sqft
:
Get pre-qualified$1,839/mo
Single Family Residence
Built in 1915
0.48 Acres Lot
$265,700 Zestimate®
$167/sqft
$-- HOA
What's special
- 84 days |
- 26 |
- 1 |
Zillow last checked:
Listing updated:
Listed by:
Samantha Berntson 701-572-5560,
Basin Brokers Realtors
Source: Great North MLS,MLS#: 4025310
Facts & features
Interior
Bedrooms & bathrooms
- Bedrooms: 3
- Bathrooms: 2
- Full bathrooms: 1
- 3/4 bathrooms: 1
Heating
- Baseboard, Electric, Forced Air, Propane
Cooling
- Central Air, Wall/Window Unit(s)
Appliances
- Included: Dishwasher, Electric Cooktop, Microwave, Oven, Refrigerator
- Laundry: Main Level
Features
- Main Floor Bedroom
- Flooring: Stone, Carpet, Hardwood, Linoleum
- Basement: Concrete,Partially Finished,Storage Space,Sump Pump
- Has fireplace: No
Interior area
- Total structure area: 1,643
- Total interior livable area: 1,643 sqft
- Finished area above ground: 1,443
- Finished area below ground: 200
Property
Parking
- Total spaces: 2
- Parking features: Heated Garage, Insulated, Off Street, Additional Parking, Alley Access, Concrete
- Garage spaces: 2
Features
- Levels: One and One Half,Two
- Stories: 2
- Exterior features: Garden
- Fencing: None
Lot
- Size: 0.48 Acres
- Dimensions: 150 x 420
- Features: Rectangular Lot
Details
- Parcel number: 34000072920000
Construction
Type & style
- Home type: SingleFamily
- Property subtype: Single Family Residence
Materials
- Wood Siding, Block, Brick
- Foundation: Block
- Roof: Asphalt
Condition
- New construction: No
- Year built: 1915
Utilities & green energy
- Gas: Propane Tank Owned
- Sewer: Public Sewer
- Water: Well, Public
- Utilities for property: Sewer Connected, Phone Connected, Water Connected, Propane, Trash Pickup - Public, Cable Available, Electricity Connected
Community & HOA
Location
- Region: Medicine Lake
Financial & listing details
- Price per square foot: $167/sqft
- Tax assessed value: $181,300
- Annual tax amount: $3,217
- Date on market: 5/10/2026
- Listing terms: VA Loan,Cash,Conventional,FHA
- Electric utility on property: Yes
- Road surface type: Paved
Samantha Berntson
Samantha Berntson
(701) 572-5560
By pressing Contact Agent, you agree that the real estate professional identified above may call/text you about your search, which may involve use of automated means and pre-recorded/artificial voices. You don't need to consent as a condition of buying any property, goods, or services. Message/data rates may apply. You also agree to our Terms of Use. Zillow does not endorse any real estate professionals. We may share information about your recent and future site activity with your agent to help them understand what you're looking for in a home.
Estimated market value
$265,700
$252,000 - $279,000
$1,854/mo
Price history
| Date | Event | Price |
|---|---|---|
| 5/29/2026 | Pending sale | $275,000$167/sqft |
Source: Great North MLS #4025310 Report a problem | ||
| 5/10/2026 | Listed for sale | $275,000$167/sqft |
Source: Great North MLS #4025310 Report a problem | ||
| 5/7/2026 | Listing removed | $275,000$167/sqft |
Source: Great North MLS #4019263 Report a problem | ||
| 4/8/2026 | Listed for sale | $275,000$167/sqft |
Source: Great North MLS #4019263 Report a problem | ||
| 1/17/2026 | Pending sale | $275,000$167/sqft |
Source: Great North MLS #4019263 Report a problem | ||
| 12/4/2025 | Price change | $275,000-3.5%$167/sqft |
Source: Great North MLS #4019263 Report a problem | ||
| 11/16/2025 | Price change | $285,000-5%$173/sqft |
Source: Great North MLS #4019263 Report a problem | ||
| 9/23/2025 | Price change | $300,000-4.8%$183/sqft |
Source: Great North MLS #4019263 Report a problem | ||
| 5/7/2025 | Listed for sale | $315,000$192/sqft |
Source: Great North MLS #4019263 Report a problem | ||
Public tax history
| Year | Property taxes | Tax assessment |
|---|---|---|
| 2025 | $1,868 -21% | $181,300 +20.2% |
| 2024 | $2,364 +7.1% | $150,800 |
| 2023 | $2,207 -4.1% | $150,800 +1.5% |
| 2022 | $2,303 +8% | $148,500 |
| 2021 | $2,133 -7.1% | $148,500 -11.2% |
| 2020 | $2,297 +11.1% | $167,150 |
| 2019 | $2,067 -7.3% | $167,150 -3.2% |
| 2018 | $2,230 +6.7% | $172,595 +3.8% |
| 2017 | $2,089 +12.7% | $166,355 +1.8% |
| 2016 | $1,854 | $163,400 |
| 2015 | $1,854 +118.2% | $163,400 +321.2% |
| 2014 | $850 -4.4% | $38,796 +1.4% |
| 2013 | $889 +7% | $38,244 +1.7% |
| 2012 | $831 | $37,605 |
| 2011 | -- | -- |
| 2010 | -- | -- |
| 2009 | -- | -- |
| 2008 | -- | $55,100 |
| 2007 | -- | $55,100 |
| 2006 | -- | $55,100 +1.7% |
| 2005 | -- | $54,200 |
| 2004 | -- | $54,200 |
| 2003 | -- | $54,200 +21.8% |
| 2002 | -- | $44,500 |
| 2000 | -- | $44,500 |
Find assessor info on the county website
Monthly payment
Est. payment
Payment breakdown
Explore the cost of this home by adjusting the details. Changes won't be saved.Climate risks
Neighborhood: 59247
Nearby schools
GreatSchools rating
- NAMedicine Lake SchoolGrades: PK-6Distance: 0.3 mi
- NAMedicine Lake 7-8Grades: 7-8Distance: 0.3 mi
- 4/10Medicine Lake High SchoolGrades: 9-12Distance: 0.3 mi
- $185,0003 bd2 ba1.2k sqft308 Hammond St, Medicine Lake, MT 59247Off Market
- $4,460-- bd-- ba-- sqft313 Minnehan St, Medicine Lake, MT 59247Off Market
- $122,8003 bd1 ba1.2k sqft302 Hammond St, Medicine Lake, MT 59247Off Market
- $56,0402 bd1 ba624 sqft309 Minnehan St, Medicine Lake, MT 59247Off Market
- $154,2003 bd2 ba952 sqft319 Minnehan St, Medicine Lake, MT 59247Off Market
- $78,8003 bd1 ba1.3k sqft218 S 3rd Ave, Medicine Lake, MT 59247Off Market
- $182,3004 bd2 ba2k sqft219 S 2nd Ave, Medicine Lake, MT 59247Off Market
- $80,7003 bd1 ba925 sqft313 Hammond St, Medicine Lake, MT 59247Off Market
Similar homes
- $218,5005 bd2 ba2.2k sqft202 S 2nd Ave, Medicine Lake, MT 59247For Sale
 MLS ID #4026567, Samantha Berntson, Basin Brokers Realtors. Great North MLS
 - $315,0004 bd2 ba2.1k sqft0 3rd Ave S, Froid, MT 59226For Sale
 MLS ID #4022996, Laurel M Clawson, Basin Brokers Realtors. Great North MLS
 - $235,0003 bd1 ba1.4k sqft401 1st St N, Froid, MT 59226For Sale By Owner