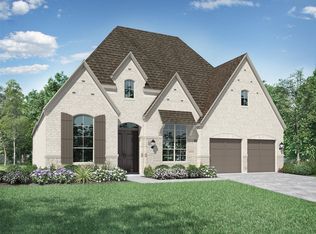
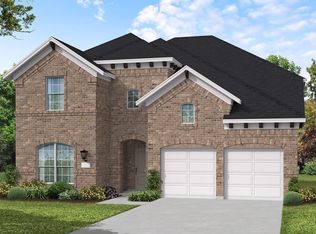
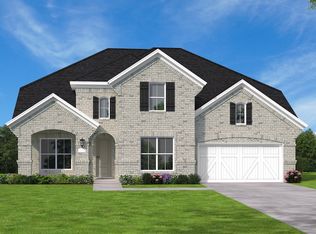
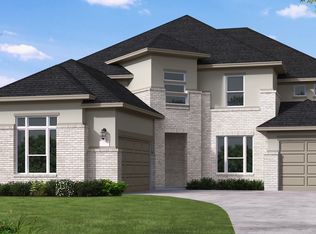
Brand new, award-winning Highland Home located in Pecan Square, this impressive Plan 223 offers 3,850 sq. ft. of living space with 4 bedrooms, 4 full baths, 2 half baths, and a 3-car garage. Move-in ready, this elegant two-story home features a grand entry with a spiral staircase, soaring ceilings, a spacious family room with a fireplace, and a custom kitchen with quartz countertops, a built-in hutch, and an oversized island ideal for entertaining. Sliding glass doors open to extended outdoor living, while the extended primary suite offers a spa-like bath with a freestanding oval tub. Expanded secondary bedrooms with private baths, a powder bath in lieu of the lifestyle room, and a first-floor media room provide exceptional flexibility. This new Highland Home also includes Highland Homes' industry-leading warranty for added peace of mind. Located in the heart of Pecan Square, residents enjoy Jackson Hall, The Greeting House, The Arena, The Lawn, resort-style pools, parks, miles of trails, and year-round community events, offering the perfect blend of luxury and small-town charm.
Sold
Price history
| Date | Event | Price |
|---|---|---|
| 9/2/2026 | Sold | -- |
Source: NTREIS #21173163 Report a problem | ||
| 7/13/2026 | Pending sale | $875,000$227/sqft |
Source: NTREIS #21173163 Report a problem | ||
| 6/12/2026 | Price change | $875,000-3.4%$227/sqft |
Source: NTREIS #21173163 Report a problem | ||
| 6/9/2026 | Price change | $905,490+0.6%$235/sqft |
Source: NTREIS #21173163 Report a problem | ||
| 6/5/2026 | Price change | $899,990+0.1%$234/sqft |
Source: NTREIS #21173163 Report a problem | ||
| 5/19/2026 | Price change | $898,990-0.9%$234/sqft |
Source: NTREIS #21173163 Report a problem | ||
| 5/7/2026 | Price change | $907,190+0.2%$236/sqft |
Source: NTREIS #21173163 Report a problem | ||
| 4/17/2026 | Price change | $905,590+0.4%$235/sqft |
Source: NTREIS #21173163 Report a problem | ||
| 4/15/2026 | Price change | $902,090+0.3%$234/sqft |
Source: NTREIS #21173163 Report a problem | ||
| 4/7/2026 | Price change | $898,990-2.3%$234/sqft |
Source: NTREIS #21173163 Report a problem | ||
| 3/20/2026 | Price change | $919,990-2.1%$239/sqft |
Source: NTREIS #21173163 Report a problem | ||
| 2/26/2026 | Price change | $939,500+1.6%$244/sqft |
Source:  Highland Homes Report a problem Highland Homes Report a problem | ||
| 2/25/2026 | Price change | $925,000-1.5%$240/sqft |
Source: Highland Homes Report a problem | ||
| 2/24/2026 | Price change | $939,500+7.9%$244/sqft |
Source: NTREIS #21173163 Report a problem | ||
| 2/10/2026 | Price change | $870,975+0.8%$226/sqft |
Source: NTREIS #21173163 Report a problem | ||
| 1/10/2026 | Price change | $864,165+0.6%$224/sqft |
Source: Highland Homes Report a problem | ||
| 12/19/2025 | Price change | $859,165+0.2%$223/sqft |
Source: Highland Homes Report a problem | ||
| 12/11/2025 | Price change | $857,665+1.2%$223/sqft |
Source: Highland Homes Report a problem | ||
| 12/4/2025 | Listed for sale | $847,665$220/sqft |
Source: Highland Homes Report a problem | ||
Get a cash offer in 3 minutes
Find out how much your home could sell for in as little as 3 minutes with a no-obligation cash offer.
Estimated market value
$811,900
