$3,000 Use as You Choose at Closing. New Construction in a prime location near MCAS Cherry Point, historic downtown New Bern, and the breathtaking Crystal Coast beaches! This thoughtfully designed home offers 9-foot ceilings, elegant craftsman moldings, 5-panel interior doors, soft-close cabinetry, and cottage-style windows that bathe the interior with natural light. The main level features a welcoming foyer, wide-plank luxury vinyl flooring, and an open-concept living area perfect for entertaining. A charming guest bath with a granite-topped vanity adds convenience and style. The dream kitchen is the centerpiece, complete with a spacious center island, granite countertops, abundant cabinetry, a large pantry, a secondary pantry in the dining area, and a stainless-steel appliances. The living room provides serene views of the private backyard, a ceiling fan for added comfort, and patio access for outdoor enjoyment. On the second level, you'll find three bedrooms and two full baths. The secondary bedrooms are generously sized, with one featuring a walk-in closet. The luxurious master suite is a private haven, offering two walk-in closets, a ceiling fan, and an en-suite bath with comfort-height double vanities and a walk-in shower with a built-in niche for added functionality. Laundry is a breeze in the well-appointed laundry room, complete with overhead cabinets and a granite-topped base cabinet for folding and storage, conveniently located on the second floor! The oversized 20' x 20' two-car garage provides ample space for storage or a workshop. Nestled in the sought-after Falcon Bridge community, you'll enjoy a community playground, and proximity to parks, dining, shopping, and all the charm New Bern has to offer. Don't miss this opportunity to own a beautifully crafted home in an unbeatable location
Sold for $299,000
Zestimate®
$299,000
314 Hawks Bluff Drive, New Bern, NC 28560
3beds
1,502sqft
Single Family Residence
Built in 2026
7,840 Square Feet Lot
$299,000 Zestimate®
$199/sqft
$2,057 Estimated rent
Home value
$299,000
$284,000 - $314,000
$2,057/mo
Zestimate® history
Owner options
List your home for rent
$2,057/mo
Rent Zestimate®
Find your next renter with Zillow Rental Manager. Plus, with online applications, you can quickly screen prospective tenants – for free.
$2,057/mo
Rent Zestimate®
Refinance and save
$2,681/mo
Est. payment
Refinancing to a lower rate could help reduce your monthly payments and save thousands over the life of the loan.
$2,681/mo
Est. payment
Explore your selling options
Work with a Zillow partner agent
Leverage their expertise and Zillow's premium Showcase listings to get your home seen by more buyers.
Get startedList with your own agent
Get your home in front of millions of buyers by listing it on Zillow.
Learn how to do itSell it yourself
Take full control of how buyers see your home on Zillow by listing For Sale by Owner (FSBO).
List your homeWhat's special
Elegant craftsman moldingsSpacious center islandGranite countertopsWelcoming foyerWide-plank luxury vinyl flooringLarge pantryStainless-steel appliances
Zillow last checked:
Listing updated:
Listed by:
Lenee' Golden 252-723-8408,
Keller Williams Realty
Bought with:
Donnette Hancock, 296510
Keller Williams Realty
MELISSA RANKIN, 200972
Keller Williams Realty
Source: Hive MLS,MLS#: 100547375 Originating MLS: Neuse River Region Association of Realtors
Originating MLS: Neuse River Region Association of RealtorsFacts & features
Interior
Bedrooms & bathrooms
- Bedrooms: 3
- Bathrooms: 3
- Full bathrooms: 2
- 1/2 bathrooms: 1
Rooms
- Room types: Living Room, Dining Room, Master Bedroom, Bedroom 2, Bedroom 3
Heating
- Electric, Heat Pump
Cooling
- Central Air
Appliances
- Included: Electric Oven, Built-In Microwave, Dishwasher
- Laundry: Dryer Hookup, Washer Hookup, Laundry Room
Features
- Walk-in Closet(s), Ceiling Fan(s), Pantry, Walk-In Closet(s)
- Flooring: LVT/LVP, Carpet
- Basement: None
Interior area
- Total structure area: 1,502
- Total interior livable area: 1,502 sqft
Property
Parking
- Total spaces: 2
- Parking features: Garage Faces Front, Paved
- Attached garage spaces: 2
Features
- Levels: Two
- Patio & porch: Covered, Porch
- Fencing: None
- Has view: Yes
- View description: See Remarks
- Waterfront features: None
- Frontage type: See Remarks
Lot
- Size: 7,840 Square Feet
Details
- Parcel number: 70549 046
- Zoning: Residential
- Special conditions: Standard
Construction
Type & style
- Home type: SingleFamily
- Property subtype: Single Family Residence
Materials
- Vinyl Siding, Wood Frame
- Foundation: Slab
- Roof: Shingle
Condition
- New construction: Yes
- Year built: 2026
Details
- Warranty included: Yes
Utilities & green energy
- Sewer: Other
- Water: Public
- Utilities for property: Sewer Connected, Water Connected
Community & HOA
Community
- Subdivision: Falcon Bridge
HOA
- Has HOA: Yes
- Amenities included: Maintenance Common Areas, Playground
- HOA fee: $900 annually
- HOA name: Falcon Bridge HOA
- HOA phone: 252-247-3101
Location
- Region: New Bern
Financial & listing details
- Price per square foot: $199/sqft
- Tax assessed value: $122,160
- Annual tax amount: $139
- Date on market: 1/4/2026
- Cumulative days on market: 112 days
- Listing agreement: Exclusive Right To Sell
- Listing terms: Cash,Conventional,FHA,VA Loan
- Road surface type: Paved
Price history
| Date | Event | Price |
|---|---|---|
| 5/27/2026 | Sold | $299,000-1.9%$199/sqft |
Source:  Hive MLS #100547375 Report a problem Hive MLS #100547375 Report a problem | ||
| 4/25/2026 | Contingent | $304,900$203/sqft |
Source: Hive MLS #100547375 Report a problem | ||
| 4/14/2026 | Price change | $304,900-3.2%$203/sqft |
Source: Hive MLS #100547375 Report a problem | ||
| 1/4/2026 | Listed for sale | $314,900+1880.5%$210/sqft |
Source: Hive MLS #100547375 Report a problem | ||
| 10/28/2019 | Listing removed | $15,900$11/sqft |
Source: TYSON GROUP, REALTORS #100138260 Report a problem | ||
| 5/8/2019 | Price change | $15,900+2.6%$11/sqft |
Source: TYSON GROUP, REALTORS #100138260 Report a problem | ||
| 10/29/2018 | Listed for sale | $15,500$10/sqft |
Source: TYSON GROUP, REALTORS #100138260 Report a problem | ||
Public tax history
| Year | Property taxes | Tax assessment |
|---|---|---|
| 2025 | $139 | $30,000 |
| 2024 | $139 | $30,000 |
| 2023 | $139 | $30,000 +20% |
| 2022 | -- | $25,000 |
| 2021 | $146 | $25,000 |
| 2020 | -- | $25,000 |
| 2019 | $144 | $25,000 |
| 2018 | $144 +1.4% | $25,000 |
| 2017 | $142 +1% | $25,000 -28.6% |
| 2016 | $140 -17.6% | $35,000 |
| 2015 | $170 +0.3% | $35,000 |
| 2014 | $170 | $35,000 |
| 2013 | -- | $35,000 |
| 2012 | -- | $35,000 |
| 2011 | -- | $35,000 |
| 2010 | -- | $35,000 +12.2% |
| 2009 | -- | $31,200 |
| 2008 | -- | $31,200 |
Find assessor info on the county website
Neighborhood: 28560
Nearby homes
- $255,3003 bd2 ba1.4k sqft312 Hawks Bluff Dr, New Bern, NC 28560Off Market
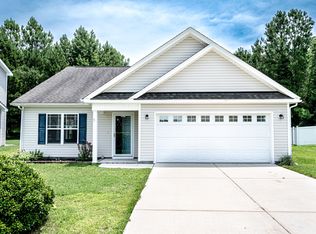
- $308,0003 bd3 ba1.5k sqft316 Hawks Bluff Dr, New Bern, NC 28560Sold
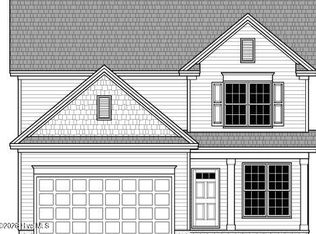
- $304,9003 bd3 ba1.5k sqft318 Hawks Bluff Dr, New Bern, NC 28560New Construction

- $285,4003 bd3 ba1.6k sqft308 Hawks Bluff Dr, New Bern, NC 28560Sold

- $221,2003 bd2 ba1.4k sqft322 Falcon Bridge Dr, New Bern, NC 28560Off Market
- $299,9003 bd3 ba1.5k sqft452 Peregrine Ridge Dr, New Bern, NC 28560Sold
- $134,1003 bd2 ba360 sqft270 Squirrel Ln, New Bern, NC 28560Off Market
- $262,2003 bd2 ba1.4k sqft317 Falcon Bridge Dr, New Bern, NC 28560Off Market
Nearby schools
GreatSchools rating
- 6/10W Jesse Gurganus ElementaryGrades: K-5Distance: 4.6 mi
- 9/10Tucker Creek MiddleGrades: 6-8Distance: 3.4 mi
- 4/10Havelock HighGrades: 9-12Distance: 7.6 mi
Schools provided by the listing agent
- Elementary: W. Jesse Gurganus
- Middle: Tucker Creek
- High: Havelock
Source: Hive MLS. This data may not be complete. We recommend contacting the local school district to confirm school assignments for this home.
Get a cash offer in 3 minutes
Find out how much your home could sell for in as little as 3 minutes with a no-obligation cash offer.
Estimated market value
$299,000
Get a cash offer in 3 minutes
Find out how much your home could sell for in as little as 3 minutes with a no-obligation cash offer.
Estimated market value
$299,000
- North Carolina
- Craven County
- New Bern
- 28560
- 314 Hawks Bluff Drive
Nearby cities
Nearby neighborhoods
Nearby zip codes
Other New Bern Topics
