Skip main navigation
Off market
  • $461,300

    314 Heather Run, Woodway, TX 76712

    4beds
    3,204sqft
    SingleFamily
    Built in 2007
    5,662 Square Feet Lot
    $461,300 Zestimate®
    $144/sqft
    $3,261 Estimated rent

    Home value

    $461,300

    $438,000 - $484,000

    $3,261/mo

    Zestimate® history
    Loading
    Loading...

    Owner options

    List your home for rent

    $3,261/mo

    Rent Zestimate®

    Find your next renter with Zillow Rental Manager. Plus, with online applications, you can quickly screen prospective tenants – for free.

    Learn more

    $3,261/mo

    Rent Zestimate®

    Refinance and save

    $3,090/mo

    Est. payment

    Refinancing to a lower rate could help reduce your monthly payments and save thousands over the life of the loan.

    See today's rates

    $3,090/mo

    Est. payment

    Explore your selling options

    Work with a Zillow partner agent

    Leverage their expertise and Zillow's premium Showcase listings to get your home seen by more buyers.

    Get started

    List with your own agent

    Get your home in front of millions of buyers by listing it on Zillow.

    Learn how to do it

    Sell it yourself

    Take full control of how buyers see your home on Zillow by listing For Sale by Owner (FSBO).

    List your home

    What's special

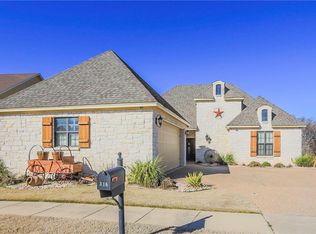
    Gorgeous home in a convenient location. If you love luxury and comfort, we've got the ideal place for you! This stunning property boasts incredible curb appeal and unparalleled views of the surrounding parks. With three bedrooms and three and a half bathrooms, this residence has plenty of space for all your lifestyle needs. The kitchen is incredibly spacious, with modern appliances, a stylish island in the middle, and plenty of storage room in its wooden cabinets. Adjacent to it, the open-plan dining/living area is filled with chic details, like tray ceilings, a sophisticated fireplace, ceiling fans, and recessed lighting fixtures. The main suite features a gorgeous ensuite bathroom with a chic double vanity, a walk-in shower, and a luxe bathtub. The rest of the bedrooms are equally spacious and comfortable, with plush carpeting and walls in soft colors to promote rest and relaxation. Outside the house, you'll find the covered deck and BBQ, the ideal spot for outdoor entertaining. Ideally located, you'll be right next to Woodway Park and its many lakes to enjoy plenty of outdoor activities. The layout of this home is amazing! You can easily use this as a 4 bedroom or 3 very large bedrooms and a theater room or game room home. You wont want to miss the opportunity to call this gem your new home.

    This property is off market, which means it's not currently listed for sale or rent on Zillow. This may be different from what's available on other websites or public sources.
    Facts & features

    Interior

    Bedrooms & bathrooms
    • Bedrooms: 4
    • Bathrooms: 4
    • Full bathrooms: 3
    • 1/2 bathrooms: 1
    Heating
    • Other
    Cooling
    • Central
    Features
    • Ceiling Fan, Window Covering, Garage Opener, Security System, Wired for Surround Sound
    • Flooring: Carpet
    • Has fireplace: Yes
    Interior area
    • Total interior livable area: 3,204 sqft

    Property

    Parking
    • Parking features: Carport, Garage - Attached
    Features
    • Exterior features: Other
    Lot
    • Size: 5,662 sqft
    Details
    • Parcel number: 480266280003080

    Construction

    Type & style
    • Home type: SingleFamily
    Materials
    • Other
    • Foundation: Slab
    • Roof: Composition
    Condition
    • Year built: 2007

    Utilities & green energy

    • Sewer: Y

    Community & neighborhood

    Location
    • Region: Woodway

    HOA & financial

    HOA
    • Has HOA: Yes
    • HOA fee: $85 monthly

    Other

    Other facts
    • Lot Size Range: <1 Acre
    • Type: Single Family
    • FLOOR COVERING: Carpet, Tile/Terrazo
    • FOUNDATION: Slab
    • KITCHEN: Built-In Dishwasher, Vent-A-Hood, Electric, Ice Maker Connection, Built-In Cook Top, Built-In Oven, Disposal, Pantry, Breakfast Area, Microwave, Island
    • MASTER BEDROOM: Isolated, Separate Shower, Separate Tub, Dual Vanities, Separate Closets, Patio Doors
    • ROOFING: Composition
    • ROOMS: Formal Dining Room, Kitchen/Den Combo, Game Room
    • Sewer: Y
    • EXTERIOR FEATURES: Patio/Deck, Covered Patio/Deck, Gutters
    • WATER HEATER: Electric
    • UTILITY ROOM: House, Separate Room, Laundry Sink
    • COMMUNICATIONS: Wired for Cable
    • HEATING/COOLING: Electric, Central Heat, Central Air
    • INTERIOR FEATURES: Ceiling Fan, Window Covering, Garage Opener, Security System, Wired for Surround Sound
    • FIREPLACE: Wood Burning
    • CONSTRUCTION: Brick Veneer
    • SqFt Range: 3001-3500
    • ENERGY FEATURES: Double Pane Windows
    • OWNERS ASSOCIATION: Monthly Dues Payment

    Price history

    DateEventPrice
    12/19/2022Sold--
    Source: NTREIS #211032 Report a problem
    11/21/2022Pending sale$450,000$140/sqft
    Source: WMLS #211032 Report a problem
    10/28/2022Price change$450,000-3.2%$140/sqft
    Source: WMLS #211032 Report a problem
    9/23/2022Listed for sale$465,000+38.8%$145/sqft
    Source: WMLS #211032 Report a problem
    3/23/2018Listing removed$334,900$105/sqft
    Source: Premier, REALTORS #171497 Report a problem
    8/18/2017Listed for sale$334,900-2.9%$105/sqft
    Source: Premier, REALTORS #171497 Report a problem
    4/1/2009Sold--
    Source: Agent Provided Report a problem
    12/5/2008Listed for sale$345,000$108/sqft
    Source: Homes.com #124136 Report a problem

    Public tax history

    YearProperty taxesTax assessment
    2025$5,395 -7%$400,000
    2024$5,801 -8.7%$400,000 -7%
    2023$6,355 +0.7%$430,000 +7.7%
    2022$6,309 $399,300 +10%
    2021-- $363,000 +10%
    2020-- $330,000
    2019$6,162 $330,000 -1%
    2018$6,162 +3.1%$333,330 +10.8%
    2017$5,977 -2.4%$300,910 -5.8%
    2016$6,122 $319,540
    2015$6,122 $319,540 -0.1%
    2014$6,122 $319,770 -0.7%
    2012-- $322,103 +2.4%
    2011-- $314,543
    2010-- $314,543 -14%
    2009-- $365,891 +74.8%
    2008-- $209,350 +479.1%
    2007-- $36,152

    Find assessor info on the county website

    Neighborhood: 76712

    Nearby schools

    GreatSchools rating
    Schools provided by the listing agent
    • Elementary: Parkdale
    • District: Waco

    Source: The MLS. This data may not be complete. We recommend contacting the local school district to confirm school assignments for this home.

    Get pre-qualified for a loan
    At Zillow Home Loans, we can pre-qualify you in as little as 5 minutes with no impact to your credit score.

    An equal housing lender. NMLS #10287.