Skip main navigation
Sold for $385,000
  • $385,000

    314 Henderson St, Oxford, NC 27565

    3beds
    2,527sqft
    Single Family Residence, Residential
    Built in 1902
    0.28 Acres Lot
    $442,500 Zestimate®
    $152/sqft
    $2,485 Estimated rent

    Home value

    $442,500

    $412,000 - $478,000

    $2,485/mo

    Zestimate® history
    Loading
    Loading...

    Owner options

    List your home for rent

    $2,485/mo

    Rent Zestimate®

    Find your next renter with Zillow Rental Manager. Plus, with online applications, you can quickly screen prospective tenants – for free.

    Learn more

    $2,485/mo

    Rent Zestimate®

    Refinance and save

    $2,298/mo

    Est. payment

    Refinancing to a lower rate could help reduce your monthly payments and save thousands over the life of the loan.

    See today's rates

    $2,298/mo

    Est. payment

    Explore your selling options

    Work with a Zillow partner agent

    Leverage their expertise and Zillow's premium Showcase listings to get your home seen by more buyers.

    Get started

    List with your own agent

    Get your home in front of millions of buyers by listing it on Zillow.

    Learn how to do it

    Sell it yourself

    Take full control of how buyers see your home on Zillow by listing For Sale by Owner (FSBO).

    List your home

    What's special

    Historic preservation commissionHuge deckInterior paintHuge great roomBeautiful gardensLaundry roomNew roof
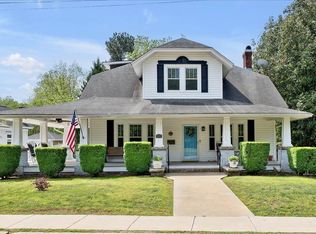
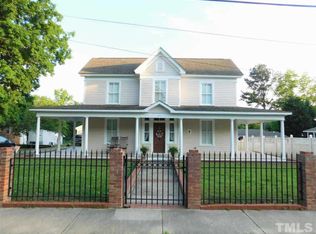
    Stunning HISTORICAL HOME registered with Oxford Historic Preservation Commission! Extensive original refinished woodwork from floor to 10' ceilings, molding, details of the absolute highest level of quality & craftsmanship. Completely GUTTED in 1996 with all new Plumbing/Wiring/Foundation; 3 BR (including 1st floor primary), 2.5 baths + Separate legal GUEST HOUSE with huge great room, bedroom, kitchen, 1.5 bath & laundry room! HUGE Deck w/Gazebo and (2) large separate sheds, beautiful gardens and tons of parking for main and guest house! NEW ROOF on both homes, gazebo & sheds in 2019, NEW IN 2021: 2nd floor HVAC, New in 2022: interior paint, carpeting, S/S kitchen appliances. THIS HOME HAS BEEN LOVINGLY MAINTAINED AND IS AN ABSOLUTE TREASURE. PLEASE SEE THE 3D TOUR LINK AND HAVE FUN!!

    Zillow last checked:

    Listing updated:

    Listed by:

    Dave Harney 919-723-8370,

    Coldwell Banker Advantage,

    Beth McCormick 252-955-7587,

    Coldwell Banker Advantage

    Bought with:

    Sindy Ayala Murillo, 286369

    Sapphire Realty & Investments

    Source: Doorify MLS,MLS#: 2509629MLS Logo

    Facts & features

    Interior

    Bedrooms & bathrooms
    • Bedrooms: 3
    • Bathrooms: 3
    • Full bathrooms: 2
    • 1/2 bathrooms: 1
    Heating
    • Forced Air, Gas Pack, Natural Gas, Zoned
    Cooling
    • Central Air, Gas, Heat Pump, Zoned
    Appliances
    • Included: Dishwasher, Dryer, Electric Water Heater, Gas Range, Plumbed For Ice Maker, Refrigerator, Washer
    • Laundry: Electric Dryer Hookup, Main Level, Multiple Locations
    Features
    • Bathtub/Shower Combination, Ceiling Fan(s), Coffered Ceiling(s), Double Vanity, Entrance Foyer, High Ceilings, Master Downstairs, Separate Shower, Smooth Ceilings, Soaking Tub, Tray Ceiling(s), Walk-In Closet(s), Water Closet, Whirlpool Tub
    • Flooring: Carpet, Hardwood, Tile, Vinyl
    • Windows: Blinds, Insulated Windows
    • Basement: Crawl Space
    • Number of fireplaces: 3
    • Fireplace features: Bedroom, Gas, Gas Log, Living Room
    Interior area
    • Total structure area: 2,527
    • Total interior livable area: 2,527 sqft
    • Finished area above ground: 2,527
    • Finished area below ground: 0

    Property

    Parking
    • Parking features: Concrete, Driveway, Parking Pad
    Accessibility
    • Accessibility features: Accessible Washer/Dryer
    Features
    • Levels: Two
    • Stories: 2
    • Patio & porch: Covered, Deck, Porch
    • Exterior features: Rain Gutters
    • Has view: Yes
    Lot
    • Size: 0.28 Acres
    • Dimensions: 80 x 158 x 60 x 148
    • Features: Landscaped
    Details
    • Additional structures: Guest House, Outbuilding, Shed(s), Storage, Workshop
    • Parcel number: 192318312376
    • Special conditions: Seller Licensed Real Estate Professional

    Construction

    Type & style
    • Home type: SingleFamily
    • Architectural style: Local Historic Designation, Traditional
    • Property subtype: Single Family Residence, Residential
    Materials
    • Fiber Cement
    Condition
    • New construction: No
    • Year built: 1902

    Utilities & green energy

    • Sewer: Public Sewer
    • Water: Public
    • Utilities for property: Cable Available

    Community & HOA

    Community
    • Features: Historical Area
    • Subdivision: Not in a Subdivision
    HOA
    • Has HOA: No
    Location
    • Region: Oxford

    Financial & listing details

    • Price per square foot: $152/sqft
    • Tax assessed value: $384,552
    • Annual tax amount: $3,635
    • Date on market: 5/9/2023

    Price history

    DateEventPrice
    8/25/2023Sold$385,000-3.7%$152/sqft
    Source: Doorify MLS #2509629 Report a problem
    7/6/2023Pending sale$399,900$158/sqft
    Source: Doorify MLS #2509629 Report a problem
    5/30/2023Price change$399,900-4.6%$158/sqft
    Source: Doorify MLS #2509629 Report a problem
    5/12/2023Listed for sale$419,000+67.6%$166/sqft
    Source: Doorify MLS #2509629 Report a problem
    4/27/2018Sold$250,000-3.5%$99/sqft
    Source: Doorify MLS #2158793 Report a problem
    11/3/2017Listed for sale$259,000$102/sqft
    Source: CENTURY 21 Hancock Properties, Inc. #2158793 Report a problem

    Public tax history

    YearProperty taxesTax assessment
    2025$4,550 +0%$384,552
    2024$4,548 +22.9%$384,552 +55.3%
    2023$3,701 +0.3%$247,625
    2022$3,690 +0.1%$247,625
    2021$3,685 $247,625
    2020$3,685 $247,625
    2019$3,685 $247,625
    2018$3,685 -15.5%$247,625 -13.2%
    2016$4,359 $285,317
    2015$4,359 +3.5%$285,317
    2014$4,212 0%$285,317
    2013$4,212 $285,317
    2011-- $285,317
    2010-- $285,317 +11.2%
    2009-- $256,498
    2008-- $256,498
    2007$1,943 $256,498
    Find assessor info on the county website

    Neighborhood: 27565

    Nearby schools

    GreatSchools rating
    Schools provided by the listing agent
    • Elementary: Granville - Credle
    • Middle: Granville - N Granville
    • High: Granville - Webb

    Source: Doorify MLS. This data may not be complete. We recommend contacting the local school district to confirm school assignments for this home.

    Get a cash offer in 3 minutes
    Find out how much your home could sell for in as little as 3 minutes with a no-obligation cash offer.
    Estimated market value
    $442,500
    Get a cash offer in 3 minutes
    Find out how much your home could sell for in as little as 3 minutes with a no-obligation cash offer.
    Estimated market value
    $442,500