Welcome to this beautifully maintained 4-bedroom, 2.5-bathroom home offering 2,475 square feet of stylish & functional living space. Located in the desirable Southside Terre Haute neighborhood of Woodgate East near the Terre Haute Country Club Golf Course, this home is move-in ready & designed for comfort, convenience & entertaining. Step inside to discover a bright & inviting interior, where thoughtful updates & quality finishes make this home truly stand out. The well-equipped kitchen boasts granite countertops, flat cooktop range with oven, a wall oven, built-in microwave & ample cabinet space, making it perfect for any home chef. The layout seamlessly connects the kitchen to the living & dining areas, where a gas-burning fireplace provides warmth & charm. Large windows invite natural light, and from the kitchen, you can enjoy sunset views. The upper-level features four generously sized bedrooms, offering plenty of space for family or guests. Both full bathrooms are elegantly designed with quartz countertops & double vanities which add a modern touch of sophistication. The primary suite is a true retreat, offering ample closet space with adjustable storage & a serene atmosphere for relaxation with a built-in vanity. The partially finished basement provides an excellent space to relax with guests to play board games or just stretch out & watch TV. The unfinished portion offers abundant storage options, an area for a home gym & large workstation for hobbies or crafts. Step outside to the large deck & beautifully designed paver patio, ideal for outdoor dining, entertaining, or simply unwinding after a long day. The professionally landscaped yard, maintained by Hank Metzger, is a stunning feature of this property. Equipped with a full irrigation system, the lush greenery & meticulously designed layout provides a private, serene retreat. With its high-end finishes, ample space & unbeatable location, this home is sure to please, schedule a showing today!
Sold for $325,000
$325,000
314 Hickory Hill Dr, Terre Haute, IN 47802
4beds
2,475sqft
Single Family Residence
Built in 1971
-- sqft lot
$332,100 Zestimate®
$131/sqft
$2,843 Estimated rent
Home value
$332,100
Estimated sales range
Not available
$2,843/mo
Zestimate® history
Owner options
List your home for rent
$2,843/mo
Rent Zestimate®
Find your next renter with Zillow Rental Manager. Plus, with online applications, you can quickly screen prospective tenants – for free.
$2,843/mo
Rent Zestimate®
Refinance and save
$2,021/mo
Est. payment
Refinancing to a lower rate could help reduce your monthly payments and save thousands over the life of the loan.
$2,021/mo
Est. payment
Explore your selling options
Work with a Zillow partner agent
Leverage their expertise and Zillow's premium Showcase listings to get your home seen by more buyers.
Get startedList with your own agent
Get your home in front of millions of buyers by listing it on Zillow.
Learn how to do itSell it yourself
Take full control of how buyers see your home on Zillow by listing For Sale by Owner (FSBO).
List your homeWhat's special
Zillow last checked:
Source: BHHS broker feed,MLS#: 105707
Facts & features
Interior
Bedrooms & bathrooms
- Bedrooms: 4
- Bathrooms: 3
- Full bathrooms: 2
- 1/2 bathrooms: 1
Heating
- Forced Air, Natural Gas
Cooling
- Central Air
Appliances
- Included: Dishwasher, Dryer, Microwave, Refrigerator, Washer
Interior area
- Total structure area: 2,475
- Total interior livable area: 2,475 sqft
Property
Parking
- Parking features: GarageAttached
- Has attached garage: Yes
Features
- Patio & porch: Patio
Details
- Parcel number: 840923202010000004
Construction
Type & style
- Home type: SingleFamily
- Property subtype: Single Family Residence
Materials
- Brick, Vinyl
- Roof: Shake
Condition
- Year built: 1971
Community & HOA
Location
- Region: Terre Haute
Financial & listing details
- Price per square foot: $131/sqft
- Tax assessed value: $279,600
- Annual tax amount: $2,400
- Date on market: 3/7/2025
- Lease term: Contact For Details
Price history
| Date | Event | Price |
|---|---|---|
| 4/15/2025 | Sold | $325,000+3.2%$131/sqft |
Source: Agent Provided Report a problem | ||
| 3/11/2025 | Pending sale | $314,900$127/sqft |
Source: BHHS broker feed #105707 Report a problem | ||
| 3/6/2025 | Listed for sale | $314,900-3.1%$127/sqft |
Source:  THAAR #105707 Report a problem THAAR #105707 Report a problem | ||
| 4/15/2024 | Sold | $325,000$131/sqft |
Source: Agent Provided Report a problem | ||
Public tax history
| Year | Property taxes | Tax assessment |
|---|---|---|
| 2025 | $2,400 +5.1% | $279,600 +25.8% |
| 2024 | $2,283 +15.2% | $222,300 +4.7% |
| 2023 | $1,982 +1.2% | $212,300 +15.6% |
| 2022 | $1,959 +0.9% | $183,600 +1.2% |
| 2021 | $1,941 +2.1% | $181,500 +0.9% |
| 2020 | $1,901 +11.3% | $179,900 +1.9% |
| 2019 | $1,708 -8.7% | $176,500 +3.3% |
| 2018 | $1,871 -3.2% | $170,800 -8.7% |
| 2017 | $1,933 +1.5% | $187,100 -3.2% |
| 2016 | $1,904 +3.6% | $193,300 +5.2% |
| 2014 | $1,837 +1% | $183,700 +1% |
| 2013 | $1,818 +4.3% | $181,800 +4.3% |
| 2011 | $1,743 +4.8% | $174,300 +2% |
| 2010 | $1,663 -6.5% | $170,800 -4.9% |
| 2009 | $1,779 +26.8% | $179,600 |
| 2007 | $1,403 -19.4% | $179,600 +18.3% |
| 2004 | $1,740 -1.8% | $151,800 |
| 2002 | $1,773 -18.9% | $151,800 +365.2% |
| 2000 | $2,187 | $32,630 |
Find assessor info on the county website
Neighborhood: 47802
Nearby homes
- $245,9003 bd2 ba1.7k sqft312 Hickory Hill Dr, Terre Haute, IN 47802Off Market
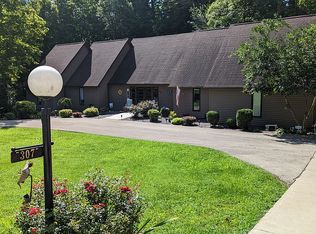
- $482,8005 bd4 ba4.1k sqft307 Hickory Hill Rd, Terre Haute, IN 47802Off Market
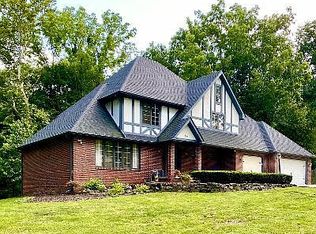
- $483,4004 bd3 ba4.1k sqft305 Hickory Hill Rd, Terre Haute, IN 47802Off Market
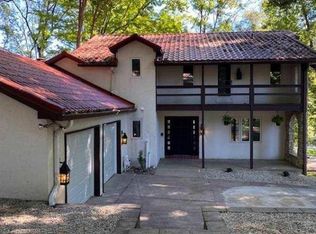
- $369,0004 bd4 ba4.8k sqft316 Hickory Hill Dr, Terre Haute, IN 47802Sold
- $208,6003 bd2 ba2k sqft225 Highland Ct, Terre Haute, IN 47802Off Market
- $268,0004 bd3 ba2.7k sqft227 Highland Ct, Terre Haute, IN 47802Off Market
- $285,3004 bd2 ba2.2k sqft310 Hickory Hill Dr, Terre Haute, IN 47802Off Market
- $417,0004 bd4 ba4.7k sqft311 Hickory Hill Rd, Terre Haute, IN 47802Off Market
Nearby schools
GreatSchools rating
- 5/10Dixie Bee Elementary SchoolGrades: K-5Distance: 1.2 mi
- 9/10Honey Creek Middle SchoolGrades: 6-8Distance: 1.1 mi
- 4/10Terre Haute South Vigo High SchoolGrades: 9-12Distance: 3.2 mi


Get pre-qualified for a loan
At Zillow Home Loans, we can pre-qualify you in as little as 5 minutes with no impact to your credit score.An equal housing lender. NMLS #10287.
Sell for more on Zillow
Get a Zillow Showcase℠ listing at no additional cost and you could sell for .
$332,100
2% more
+$6,642
With Zillow Showcase(estimated)
$338,742
- Indiana
- Vigo County
- Terre Haute
- 47802
- 314 Hickory Hill Dr
Nearby cities
Nearby neighborhoods
Nearby zip codes
Other Terre Haute Topics
