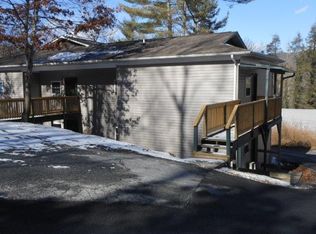
Nestled in a beautiful landscape with large trees and native rhododendron near the end of the cul-de-sac street and walking distance to Appalachian State University, this super energy efficient home was designed by LEED accredited architect, Kimberly Marland, and built in 2018 for her own family's enjoyment. Step into the open plan living, dining and office space basking in natural light as part of the passive solar house design. The kitchen to the right features quartz countertops, an induction cooktop and stainless steel island with seating and accented by a handmade stained glass chandelier. To your left, pass the laundry and half bath to get to the primary suite featuring a bedroom with vaulted ceiling, a walk-in closet and a tiled bathroom. Each square foot thought out and lovingly executed. One-level living. Up the timber slab steps milled from white walnut and maple trees from the property, find another cozy living area, two roomy bedrooms and another bathroom. Back downstairs and out the sliding glass door from the kitchen, the oversized screened porch will be your favorite flex-space. The porch features views of the woods and the perennial garden, roll-up clear vinyl enclosure panels to extend the seasons, and access to the fenced yard and the two-car garage. This Energy Star certified, all-electric house with triple-glazed windows, spray-foam insulation and only a $700 annual electric bill is truly amazing. More details about the construction details and energy features of this house are available. Truly live, work and play a short walk from the Schaefer Center and the Turchin Center with world renowned music, dance and art. Stroll home past a mural of Doc and Merle Watson after a night of dining at Lost Province and a nightcap of Venture chocolate on King Street. Your chance at this treasure won't last long.
Sold for $775,000
Zillow last checked:
Listing updated:
Bought with:
Margo Lenmark, 170301
Howard Hanna Allen Tate Realtors Boone
Source: High Country AOR,MLS#: 255598 Originating MLS: High Country Association of Realtors Inc.
Originating MLS: High Country Association of Realtors Inc.Price history
| Date | Event | Price |
|---|---|---|
| 10/1/2025 | Sold | $775,000-3%$445/sqft |
Source:  High Country AOR #255598 Report a problem High Country AOR #255598 Report a problem | ||
| 9/14/2025 | Contingent | $799,000$459/sqft |
Source: High Country AOR #255598 Report a problem | ||
| 8/2/2025 | Price change | $799,000-3.6%$459/sqft |
Source: High Country AOR #255598 Report a problem | ||
| 7/31/2025 | Listed for sale | $829,000$476/sqft |
Source: High Country AOR #255598 Report a problem | ||
| 7/10/2025 | Contingent | $829,000$476/sqft |
Source: High Country AOR #255598 Report a problem | ||
| 5/28/2025 | Listed for sale | $829,000$476/sqft |
Source: High Country AOR #255598 Report a problem | ||




Get pre-qualified for a loan
At Zillow Home Loans, we can pre-qualify you in as little as 5 minutes with no impact to your credit score.An equal housing lender. NMLS #10287.
