Skip main navigation
Under contract
  • $739,000

    314 Hillside Dr, Neptune, NJ 07753

    4beds
    1,557sqft
    : 
    Loading
    Get pre-qualified
    Single Family Residence
    Built in 1962
    7,501 Square Feet Lot
    $723,400 Zestimate®
    $475/sqft
    $-- HOA

    What's special

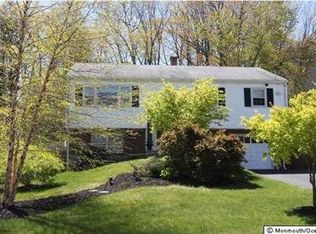
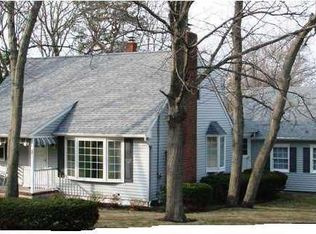
    Welcome to 314 Hillside Drive, a beautifully newly renovated Cape Cod located in the highly sought-after Shark River Hills section of Neptune. Completely renovated within the past six months, this exceptional home offers the rare opportunity to enjoy the feel and quality of new construction while benefiting from an established neighborhood setting. Featuring 4 bedrooms, 2 full baths, a full basement, and a one-car garage, this is the largest Cape Cod model available in Shark River Hills. From the moment you arrive, you'll appreciate the extensive exterior improvements including a new roof, all-new windows, vinyl siding with attractive shaker-style accents, new driveway, retaining walls, insulated garage door, entry doors, paver patio, walkway, fencing, outdoor lighting, professionally landscaped grounds, and a charming cedar shed updated to match the home. Step inside to discover a stunning interior featuring custom-stained 4-inch oak flooring throughout both levels, recessed lighting, new trim and molding, new interior doors, fresh neutral paint, and expanded closet space. The beautifully redesigned kitchen showcases white shaker cabinetry, quartz countertops, tiled backsplash, and stainless-steel appliancesperfectly blending style and functionality. Both full bathrooms have been completely renovated with designer finishes, custom tile work, updated plumbing fixtures, new vanities, and modern lighting and large closets. Major mechanical improvements provide peace of mind for years to come, including a new HVAC system, furnace, central air conditioning, hot water heater, sump pump, and upgraded electrical service. The backyard offers the perfect setting for entertaining, relaxing, or enjoying the wooded backdrop. Located just minutes from the Shark River Marina, Jersey Shore beaches, waterfront dining, shopping, parks, and major commuter routes, Shark River Hills is one of Neptune's most desirable neighborhoods, known for its charming community feel and convenient coastal lifestyle. Simply unpack and enjoy314 Hillside Drive is truly better than new and represents a rare turnkey opportunity in one of the Jersey Shore's most sought-after locations.
    23 days
    |
    1,632
    |
    93
    |

    Zillow last checked:

    Listing updated:

    Listed by:

    JOHN PROFACI,

    MID-STATE REALTY 732-251-8900

    Source: All Jersey MLS,MLS#: 2662238MMLS Logo

      Facts & features

      Interior

      Bedrooms & bathrooms
      • Bedrooms: 4
      • Bathrooms: 2
      • Full bathrooms: 2
      Kitchen
      • Features: Eat-in Kitchen, Granite/Corian Countertops
      Basement
      • Area: 0
      Heating
      • Baseboard
      Cooling
      • Central Air
      Appliances
      • Included: Dishwasher, Gas Range/Oven, Refrigerator, Gas Water Heater
      Features
      • 2 Bedrooms, Bath Full, Kitchen, Living Room, None
      • Flooring: Wood
      • Basement: Full, Storage Space
      • Has fireplace: No
      Interior area
      • Total structure area: 1,557
      • Total interior livable area: 1,557 sqft
      Video & virtual tour

      Property

      Parking
      • Total spaces: 1
      • Parking features: 2 Cars Deep, Asphalt, Attached
      • Attached garage spaces: 1
      • Has uncovered spaces: Yes
      Features
      • Levels: Two
      • Stories: 2
      Lot
      • Size: 7,501 Square Feet
      • Dimensions: 50X150
      • Features: Interior Lot
      Details
      • Parcel number: 3504907000000010
      • Zoning: R75A

      Construction

      Type & style
      • Home type: SingleFamily
      • Architectural style: Cape Cod
      • Property subtype: Single Family Residence
      Materials
      • Roof: Asphalt
      Condition
      • Year built: 1962

      Utilities & green energy

      • Gas: Natural Gas
      • Sewer: Public Sewer
      • Water: Public
      • Utilities for property: Electricity Connected, Natural Gas Connected

      Community & HOA

      Location
      • Region: Neptune

      Financial & listing details

      • Price per square foot: $475/sqft
      • Tax assessed value: $504,000
      • Annual tax amount: $9,274
      • Date on market: 6/12/2026
      • Ownership: Fee Simple
      • Electric utility on property: Yes

        Estimated market value

        $723,400

        $687,000 - $760,000

        $3,950/mo

        Price history

        DateEventPrice
        7/2/2026Pending sale$739,000$475/sqft
        Source: Bright MLS #NJMM2004714 Report a problem
        6/26/2026Contingent$739,000$475/sqft
        Source: All Jersey MLS #2662238M Report a problem
        6/26/2026Pending sale$739,000$475/sqft
        Source: MoreMLS #22617608 Report a problem
        6/12/2026Listed for sale$739,000+84.8%$475/sqft
        Source: MoreMLS #22617608 Report a problem
        10/6/2025Sold$400,000$257/sqft
        Source: Public Record Report a problem

        Public tax history

        YearProperty taxesTax assessment
        2025$8,457 +12.4%$504,000 +12.4%
        2024$7,526 +6.5%$448,500 +14.6%
        2023$7,067 +12.7%$391,300 +19.4%
        2022$6,270 +0.9%$327,600 +3.1%
        2021$6,213 +8.9%$317,700 +4.4%
        2020$5,708 +8.9%$304,200 +5.1%
        2019$5,240 +6%$289,400 +9.4%
        2018$4,944 -9.4%$264,500 +9.8%
        2017$5,459 -12.7%$241,000
        2016$6,256 +13.3%$241,000 -14.2%
        2015$5,524 -13.7%$280,900 +10.6%
        2013$6,401 $253,900

        Find assessor info on the county website

        Monthly payment

        Est. payment

        Payment breakdown

        Explore the cost of this home by adjusting the details. Changes won't be saved.
        All calculations are estimates and provided by Zillow, Inc. for informational purposes only. Actual amounts may vary.
        HOA fees may include property taxes on listings classified as Co-Ops. Contact the listing agent and/or owner for fee details.
        Mortgage interest rates are dependent on a number of factors, including credit score, down payment, and repayment length. Interest rate data provided by Zillow Group Marketplace, Inc. as of 1/1/1970 from various mortgage lenders with which we have lead or other similar arrangements; the Estimated Payment is an average of those rates.
        See how much you could borrow to make a competitive offer.

        Climate risks

        Neighborhood: Shark River Hills

        Getting around

        44 / 100
        Car-Dependent
        20 / 100
        Somewhat Bikeable

        Nearby schools

        GreatSchools rating

        A local agent can set up tours, give advice and negotiate with sellers.

        A local lender can help you make sure your offer is ready when you are.

        Browse local experts

        Similar homes

        Skip to the end of the carouselSkip to the beginning of the carousel