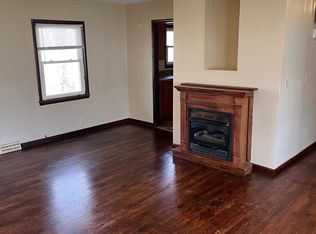
Welcome to this beautifully maintained and move-in-ready home, perfectly situated within walking distance to downtown Waynesville, MO, local library, city park, & Roubidoux Spring area.This charming property offers 3 spacious bedrooms and 2 full bathrooms, with plenty of updates throughout and two large living areas! Beautiful hardwood flooring that flows through the living room, kitchen, dining, and family room. The kitchen features oak cabinetry, solid surface countertops, an eat-in area and there is a large dining room. The main bathroom has been tastefully remodeled, including a new tub/shower and LED lighted mirror. Additional updates include a fresh coat of paint, new carpeting, & updated light fixtures. Outdoor space shines with a rear deck, patio area, and a beautifully manicured yard. There's a detached one-car garage that can double as a workshop, plus a large carport for extra parking. Don’t miss your chance to own this delightful home in a prime location. Additional Rooms: Sun Room
Closed
Listed by: Jade Realty • William E Wyatt • 573-528-5185
Bought with: EXP Realty LLC
Price Unknown
314 Historic Route 66, Waynesville, MO 65583
3beds
1,610sqft
Single Family Residence
Built in 1950
10,454 Square Feet Lot
$245,200 Zestimate®
$--/sqft
$1,574 Estimated rent
Home value
$245,200
$211,000 - $284,000
$1,574/mo
Zestimate® history
Owner options
List your home for rent
$1,574/mo
Rent Zestimate®
Find your next renter with Zillow Rental Manager. Plus, with online applications, you can quickly screen prospective tenants – for free.
$1,574/mo
Rent Zestimate®
Refinance and save
Refinancing to a lower rate could help reduce your monthly payments and save thousands over the life of the loan.
Explore your selling options
Work with a Zillow partner agent
Leverage their expertise and Zillow's premium Showcase listings to get your home seen by more buyers.
Get startedList with your own agent
Get your home in front of millions of buyers by listing it on Zillow.
Learn how to do itSell it yourself
Take full control of how buyers see your home on Zillow by listing For Sale by Owner (FSBO).
List your homeWhat's special
New carpetingPatio areaRear deckSolid surface countertopsFresh coat of paintBeautiful hardwood flooringUpdated light fixtures
Zillow last checked:
Listing updated:
Listed by:
William E Wyatt 573-528-5185,
Jade Realty
Bought with:
Ryan W Reagan, 2015041545
EXP Realty LLC
Source: MARIS,MLS#: 25014059 Originating MLS: Pulaski County Board of REALTORS
Originating MLS: Pulaski County Board of REALTORSFacts & features
Interior
Bedrooms & bathrooms
- Bedrooms: 3
- Bathrooms: 2
- Full bathrooms: 2
- Main level bathrooms: 2
- Main level bedrooms: 3
Primary bedroom
- Features: Floor Covering: Carpeting, Wall Covering: None
- Level: Main
- Area: 117
- Dimensions: 13 x 9
Other
- Features: Floor Covering: Wood, Wall Covering: None
- Level: Main
- Area: 121
- Dimensions: 11 x 11
Other
- Features: Floor Covering: Wood, Wall Covering: None
- Level: Main
- Area: 110
- Dimensions: 11 x 10
Dining room
- Features: Floor Covering: Wood, Wall Covering: None
- Level: Main
- Area: 144
- Dimensions: 18 x 8
Family room
- Features: Floor Covering: Wood, Wall Covering: None
- Level: Main
- Area: 323
- Dimensions: 19 x 17
Kitchen
- Features: Floor Covering: Wood, Wall Covering: None
- Level: Main
- Area: 156
- Dimensions: 13 x 12
Laundry
- Features: Floor Covering: Ceramic Tile, Wall Covering: None
- Level: Main
- Area: 84
- Dimensions: 12 x 7
Living room
- Features: Floor Covering: Wood, Wall Covering: None
- Level: Main
- Area: 320
- Dimensions: 20 x 16
Sunroom
- Features: Floor Covering: Ceramic Tile, Wall Covering: None
- Level: Main
- Area: 104
- Dimensions: 13 x 8
Heating
- Forced Air, Natural Gas
Cooling
- Central Air, Electric
Appliances
- Included: Dishwasher, Microwave, Electric Range, Electric Oven, Refrigerator, Electric Water Heater
Features
- Separate Dining, Cathedral Ceiling(s), Eat-in Kitchen, Solid Surface Countertop(s)
- Flooring: Carpet, Hardwood
- Doors: Storm Door(s)
- Windows: Insulated Windows
- Basement: Crawl Space,Concrete
- Number of fireplaces: 1
- Fireplace features: Ventless, Family Room
Interior area
- Total structure area: 1,610
- Total interior livable area: 1,610 sqft
- Finished area above ground: 1,610
Property
Parking
- Total spaces: 3
- Parking features: Detached, Garage, Garage Door Opener, Storage, Workshop in Garage
- Garage spaces: 1
- Carport spaces: 2
- Covered spaces: 3
Features
- Levels: One
- Patio & porch: Deck, Patio, Covered
Lot
- Size: 10,454 Square Feet
- Dimensions: 50/208
Details
- Parcel number: 117026001005004000
- Special conditions: Standard
Construction
Type & style
- Home type: SingleFamily
- Architectural style: Traditional,Ranch
- Property subtype: Single Family Residence
Materials
- Vinyl Siding
Condition
- Year built: 1950
Utilities & green energy
- Sewer: Public Sewer
- Water: Public
- Utilities for property: Natural Gas Available
Community & HOA
Community
- Subdivision: Bell-Wyrick S/D
Location
- Region: Waynesville
Financial & listing details
- Annual tax amount: $554
- Date on market: 4/15/2025
- Cumulative days on market: 7 days
- Listing terms: Cash,Conventional,FHA,USDA Loan,VA Loan
- Ownership: Private
- Road surface type: Concrete
Price history
| Date | Event | Price |
|---|---|---|
| 7/17/2025 | Sold | -- |
Source:  MARIS #25014059 Report a problem MARIS #25014059 Report a problem | ||
| 4/22/2025 | Contingent | $224,900$140/sqft |
Source: MARIS #25014059 Report a problem | ||
| 4/15/2025 | Listed for sale | $224,900$140/sqft |
Source: MARIS #25014059 Report a problem | ||
Public tax history
Tax history is unavailable.
Neighborhood: 65583
Nearby homes
- $110,7003 bd1 ba1.2k sqft104 Elm St, Waynesville, MO 65583Off Market
- $105,900-- bd1 ba864 sqft203 Brown St, Waynesville, MO 65583Off Market

- $144,1003 bd1 ba1.1k sqft205 Brown St, Waynesville, MO 65583Off Market
- $38,433-- bd1 ba2.5k sqft317 Historic 66 W, Waynesville, MO 65583Off Market
- $92,700-- bd1 ba864 sqft201 Brown St, Waynesville, MO 65583Off Market
- $126,900-- bd1 ba1.2k sqft207 Brown St, Waynesville, MO 65583Off Market
- $146,6003 bd1 ba1.1k sqft205 N Brown St, Waynesville, MO 65583Off Market
- $108,5001 bd1 ba-- sqft403 Historic 66 W APT 2, Waynesville, MO 65583Off Market
Nearby schools
GreatSchools rating
- 4/106TH GRADE CENTERGrades: 6Distance: 0.6 mi
- 6/10Waynesville Sr. High SchoolGrades: 9-12Distance: 0.8 mi
- 5/10Waynesville East Elementary SchoolGrades: K-5Distance: 1.2 mi
Schools provided by the listing agent
- Elementary: Waynesville R-Vi
- Middle: Waynesville Middle
- High: Waynesville Sr. High
Source: MARIS. This data may not be complete. We recommend contacting the local school district to confirm school assignments for this home.
Sell for more on Zillow
Get a Zillow Showcase℠ listing at no additional cost and you could sell for .
$245,200
2% more
+$4,904
With Zillow Showcase(estimated)
$250,104
Sell for more on Zillow
Get a Zillow Showcase℠ listing at no additional cost and you could sell for .
$245,200
2% more
+$4,904
With Zillow Showcase(estimated)
$250,104
- Missouri
- Pulaski County
- Waynesville
- 65583
- 314 Historic Route 66
