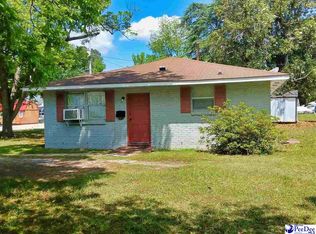
314 Hodges Ave in Bennettsville, SC gives you a clear path toward a practical 4-bedroom, 2-bath home in the Sunnybrook Heights neighborhood of Marlboro County. This cottage/bungalow style single family residence includes approximately 1,380 square feet and sits on a 0.22-acre lot. Built in 1960, the home has the kind of simple, established character many buyers appreciate, with vinyl siding, a crawl space foundation, and a covered front porch that creates an inviting first impression before you ever step inside. Step inside and you will find a layout designed around everyday usefulness. With 4 bedrooms and 2 bathrooms, the home gives you options without overcomplicating the space. Whether you need rooms for rest, work, storage, hobbies, or daily living, the floor plan provides flexibility that can be shaped around your needs. Important updates have been noted within the last 4 years, including a newer roof, HVAC system, fresh paint, and updated vinyl flooring in the kitchen and bathrooms. These improvements help give the home a refreshed foundation while still allowing the next owner to review the property carefully and decide how it fits their plans. The kitchen includes a range and refrigerator, giving you key appliances already in place. Updated vinyl flooring in the kitchen adds a clean, functional surface in one of the home’s most-used spaces. The cottage/bungalow style gives the home a comfortable residential feel, with interior areas that support the natural rhythm of daily life: preparing meals, gathering, relaxing, and making each room work in a way that serves your goals. The 4-bedroom, 2-bath configuration is one of this home’s strongest practical advantages. Extra room count can make a meaningful difference when you need space to adapt over time, and this property gives you that opportunity. The bathrooms include updated vinyl flooring, and the fresh paint completed within the last 4 years contributes to a renewed interior presentation. The property is currently tenant-occupied, so showings are by appointment only and require 36-hour notice. **DISCLAIMER** Information is for reference only and may change or be inaccurate; no warranty is made. Photos/remarks may be digitally enhanced, virtually staged, or AI-assisted and may not reflect current conditions. Buyer/buyer’s agent to verify all material facts (incl. sq ft, dimensions, acreage, taxes, schools, HOA, C&Rs, zoning, permits/utilities). Not an offer; subject to seller acceptance and a fully executed contract. Buyer or representative responsible for verifying all pertinent information.
For sale
$149,000
314 Hodges Ave, Bennettsville, SC 29512
4beds
1,380sqft
:
Get pre-qualified$947/mo
Single Family Residence
Built in 1960
9,583 Square Feet Lot
$146,700 Zestimate®
$108/sqft
$-- HOA
What's special
Covered front porchNewer roofRenewed interior presentationFresh paintComfortable residential feelVinyl siding
- 37 days |
- 351 |
- 8 |
Zillow last checked:
Listing updated:
Listed by:
Tonya H Michael 843-910-0929,
United Country Real Estate The Michael Group
Source: Pee Dee Realtor Association,MLS#: 2602499
Facts & features
Interior
Bedrooms & bathrooms
- Bedrooms: 4
- Bathrooms: 2
- Full bathrooms: 2
Heating
- Heat Pump
Cooling
- Heat Pump
Appliances
- Included: Range, Refrigerator
Features
- Other
- Flooring: Other
- Has fireplace: No
- Fireplace features: None
Interior area
- Total structure area: 1,380
- Total interior livable area: 1,380 sqft
Property
Parking
- Parking features: None
Features
- Levels: One
- Stories: 1
- Patio & porch: Porch
Lot
- Size: 9,583 Square Feet
Details
- Parcel number: 0391403002
Construction
Type & style
- Home type: SingleFamily
- Architectural style: Bungalow
- Property subtype: Single Family Residence
Materials
- Vinyl Siding
- Foundation: Crawl Space
- Roof: Metal
Condition
- Year built: 1960
Utilities & green energy
- Sewer: Public Sewer
- Water: Public
Community & HOA
Community
- Subdivision: City
Location
- Region: Bennettsville
Financial & listing details
- Price per square foot: $108/sqft
- Annual tax amount: $1,080
- Date on market: 6/18/2026
Estimated market value
$146,700
$139,000 - $154,000
$1,209/mo
Price history
| Date | Event | Price |
|---|---|---|
| 6/18/2026 | Listed for sale | $149,000+893.3%$108/sqft |
Source:  Pee Dee Realtor Association #2602499 Report a problem Pee Dee Realtor Association #2602499 Report a problem | ||
| 1/13/2021 | Sold | $15,000-46.2%$11/sqft |
Source: Pee Dee Realtor Association #20190530 Report a problem | ||
| 12/8/2020 | Pending sale | $27,900$20/sqft |
Source: B & P, INC. (206) #20190530 Report a problem | ||
| 11/3/2020 | Price change | $27,900-6.7%$20/sqft |
Source: B & P, INC. (206) #20190530 Report a problem | ||
| 6/23/2020 | Price change | $29,900-14.6%$22/sqft |
Source: B & P, INC. (206) #20190530 Report a problem | ||
| 4/30/2019 | Listed for sale | $35,000$25/sqft |
Source: B & P, INC. (206) #20190530 Report a problem | ||
Public tax history
Tax history is unavailable.
Find assessor info on the county website
Monthly payment
Est. payment
Payment breakdown
Explore the cost of this home by adjusting the details. Changes won't be saved.Climate risks
Neighborhood: 29512
Nearby schools
GreatSchools rating
- 2/10Clio Elementary/Middle SchoolGrades: PK-5Distance: 8.3 mi
- 3/10Blenheim Elementary/Middle SchoolGrades: 6-8Distance: 6.7 mi
- 1/10Marlboro County High SchoolGrades: 9-12Distance: 1.5 mi
Schools provided by the listing agent
- Middle: Bennettsvill Mi
- High: Marlboro County High School
Source: Pee Dee Realtor Association. This data may not be complete. We recommend contacting the local school district to confirm school assignments for this home.
- $44,247-- bd-- ba-- sqft318 Hodge Ave, Bennettsville, SC 29512Off Market
- $2,970-- bd-- ba-- sqftHodge Ave, Bennettsville, SC 29512Off Market
- $39,469-- bd-- ba-- sqft306 Hodge Ave, Bennettsville, SC 29512Off Market
- $642-- bd-- ba720 sqft229 Smythe St, Bennettsville, SC 29512Off Market
- $4,916-- bd-- ba-- sqft229 Smythe St, Bennettsville, SC 29512Off Market
- $738-- bd-- ba720 sqft229 Smythe St, Bennettsville, SC 29512Off Market
- $16,220-- bd-- ba1.1k sqft425 Hodge Ave, Bennettsville, SC 29512Off Market
- $28,453-- bd-- ba-- sqft315 Hodge Ave, Bennettsville, SC 29512Off Market
A local agent can set up tours, give advice and negotiate with sellers.
Similar homes
- $149,0002 bd1 ba1.6k sqft711 W Main St, Bennettsville, SC 29512For Sale
 MLS ID #2602320, Tonya H Michael, United Country Real Estate The Michael Group. Pee Dee Realtor Association
 - $150,0002 bd1 ba1.8k sqft121 Moore St, Bennettsville, SC 29512For Sale
 MLS ID #11881710, George Bullard, Bullard Realty LLC. My State MLS
 - $162,9002 bd2 ba1.6k sqft1007 Wells St, Bennettsville, SC 29512For Sale
 MLS ID #2601689, Kim L Morgan, B & P, Inc.. Pee Dee Realtor Association
 - $97,5003 bd2 ba1.2k sqft402 Dogwood Ave, Bennettsville, SC 29512For Sale
 MLS ID #2602717, Sean P Austin, Re/max Professionals. Pee Dee Realtor Association
 - $95,0003 bd2 ba1.5k sqft107 John St, Bennettsville, SC 29512For SaleMLS ID #11831712, George Bullard, Bullard Realty LLC. My State MLS
- $90,0004 bd2 ba1.3k sqft905 Ashe St, Bennettsville, SC 29512For SaleMLS ID #1593074, Angela Todd, Redcliffe Realty, LLC. Greater Greenville AOR
- $99,0003 bd2 ba1k sqft109 Huckabee St, Bennettsville, SC 29512For SaleMLS ID #2602297, Tonya H Michael, United Country Real Estate The Michael Group. Pee Dee Realtor Association
- $132,0003 bd2 ba1.2k sqft445 McQueen Rd, Bennettsville, SC 29512For SaleMLS ID #11740307, Jayne Lee, Bullard Realty, LLC. My State MLS
- $132,7503 bd2 ba1.2k sqft133 Highway 79 E, Bennettsville, SC 29512For SaleMLS ID #2600635, Clifton Moody, Welcome Home Realty. Pee Dee Realtor Association
- $212,0003 bd2 ba1.9k sqft651 State Highway 15/401 E, Bennettsville, SC 29512For SaleMLS ID #20252942, Richard A Trappier, C/b Mcmillan And Assoc.. Pee Dee Realtor Association
- $125,0003 bd2 ba1.4k sqft900 Champion Ln, Bennettsville, SC 29512For SaleMLS ID #2600754, Abigail Calder, First Charter Co Inc. Pee Dee Realtor Association
- $75,0004 bd2 ba1.8k sqft109 Maple St, Bennettsville, SC 29512For Sale By Owner
- $129,9003 bd1 ba1k sqft1751 S Highway 385, Bennettsville, SC 29512For Sale
 MLS ID #100542784, Randy C McCall, Weichert, Realtors Associated Group. Hive MLS
 - $145,0002 bd2 ba840 sqft2100 E Main Street Ext, Bennettsville, SC 29512For SaleMLS ID #2600671, Sandra G Moose, Lewis Realty Of Chesterfield. Pee Dee Realtor Association
- $145,0002 bd2 ba840 sqft2100 E Main St, Bennettsville, SC 29512For Sale
 MLS ID #4349439, Sandra Moose, Lewis Realty. Canopy MLS as distributed by MLS GRID
 - $--3 bd1 ba1.4k sqft704 Christian St, Cheraw, SC 29520AuctionXome
- $149,9003 bd2 ba1.4k sqft412 Lanoca Avenue, Laurinburg, NC 28352For SaleMLS ID #100572159, Tristan J McCall, Weichert, Realtors Associated Group. Hive MLS
- $159,0003 bd1 ba1.4k sqft4140 Sally Bennett Rd, Dillon, SC 29536For SaleMLS ID #2601792, Cherri R Morel, Swamp Fox Realty & Appraisals. Pee Dee Realtor Association
- $139,9003 bd2 ba1.5k sqft301 Mcgirts Bridge Road, Laurinburg, NC 28352For SaleMLS ID #100578147, James H Lovell, Gator Realty Group. Hive MLS
- $147,3002 bd2 ba1.1k sqft932 Macedonia Church Rd, Cheraw, SC 29520For SaleMLS ID #626600, Eric Moore. Consolidated MLS
