Whether you’re looking for a smart investment, a place for college living, or your own Montana retreat, this beautifully updated 3-level condo checks all the boxes. The Seller's are motivated and accepting any and all offers.
With 1,715 sq. ft., of thoughtfully designed space, this home offers 2 spacious bedrooms plus a versatile non-conforming bedroom/office featuring a skylight—ideal for guests, studying, or working from home. The layout provides 2.5 bathrooms, including a private primary suite bath, making it both functional and comfortable.
UPDATED AND READY MOVE-IN:
This home has been upgraded, giving you peace of mind and modern style:
Fully remodeled kitchen (2021) with custom cabinetry, granite countertops, farmhouse sink, and updated appliances.
Two remodeled bathrooms (2022)
New LVP flooring (2018)
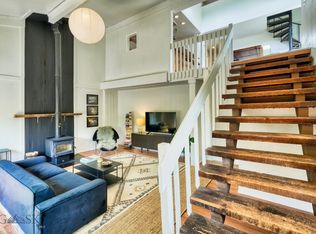
Vaulted ceilings on the main level for an open, airy feel
Updated staircase and railings (2022)
Cozy up by the wood-burning fireplace or enjoy the comfort of cooling ceiling fans.
OUTDOOR LIVING:
Step outside to your private, fenced backyard featuring a new composite deck—perfect for relaxing or entertaining. The upper-level primary suite also boasts its own private balcony with new composite decking and railings.
CONVENIENCE AND PEACE OF MIND:
Attached 1-car garage with new door and opener (2021)
New roof, gutters (2021), and chimney cap (2026)
Keyless entry front door (2022)
HOA covers exterior insurance, water, sewer, and trash
LOCATION, LOCATION, LOCATION:
Enjoy easy walking or biking access to campus, dining, trails, and everything Bozeman has to offer. This property has been an ideal setup for college living—offering independence, comfort, and proximity all in one.
Whether you’re buying for yourself, your student, or as an investment, this is an incredible opportunity to own in one of Montana’s most sought-after location.
Sold
Price Unknown
314 Hoffman Dr #2, Bozeman, MT 59715
2beds
1,715sqft
Condominium
Built in 1977
-- sqft lot
$537,100 Zestimate®
$--/sqft
$2,672 Estimated rent
Home value
$537,100
$489,000 - $591,000
$2,672/mo
Zestimate® history
Owner options
List your home for rent
$2,672/mo
Rent Zestimate®
Find your next renter with Zillow Rental Manager. Plus, with online applications, you can quickly screen prospective tenants – for free.
$2,672/mo
Rent Zestimate®
Refinance and save
$260/mo
Est. payment
Refinancing to a lower rate could help reduce your monthly payments and save thousands over the life of the loan.
$260/mo
Est. payment
Explore your selling options
Work with a Zillow partner agent
Leverage their expertise and Zillow's premium Showcase listings to get your home seen by more buyers.
Get startedList with your own agent
Get your home in front of millions of buyers by listing it on Zillow.
Learn how to do itSell it yourself
Take full control of how buyers see your home on Zillow by listing For Sale by Owner (FSBO).
List your homeWhat's special
Two remodeled bathroomsNew lvp flooringCooling ceiling fansUpdated staircase and railingsThoughtfully designed spacePrivate fenced backyardWood-burning fireplace
Zillow last checked:
Listing updated:
Listed by:
Jeffrey Hall 720-560-8358,
PureWest Real Estate Bozeman
Bought with:
Alicia Rutz, RBS-38934
Small Dog Realty
Source: Big Sky Country MLS,MLS#: 411501Originating MLS: Big Sky Country MLS
Facts & features
Interior
Bedrooms & bathrooms
- Bedrooms: 2
- Bathrooms: 3
- Full bathrooms: 1
- 3/4 bathrooms: 1
- 1/2 bathrooms: 1
Rooms
- Room types: Three Quarter Bath, Bedroom, Dining Room, Family Room, Full Bath, Garage, Half Bath, Kitchen, Laundry, Office
Primary bedroom
- Level: Third
Bedroom
- Level: Upper
Den
- Level: Upper
Dining room
- Level: Main
Family room
- Level: Main
Other
- Level: Upper
Garage
- Level: Main
Half bath
- Level: Main
Kitchen
- Level: Main
Laundry
- Level: Main
Other
- Level: Third
Heating
- Baseboard, Electric
Cooling
- Ceiling Fan(s)
Appliances
- Included: Dryer, Dishwasher, Disposal, Microwave, Range, Washer
Features
- Vaulted Ceiling(s), Wood Burning Stove, Window Treatments
- Flooring: Engineered Hardwood
- Windows: Window Coverings
- Has fireplace: Yes
- Fireplace features: Wood Burning Stove
Interior area
- Total structure area: 1,715
- Total interior livable area: 1,715 sqft
- Finished area above ground: 1,715
Property
Parking
- Total spaces: 1
- Parking features: Attached, Garage, Garage Door Opener
- Attached garage spaces: 1
- Has uncovered spaces: Yes
Features
- Levels: Three Or More
- Stories: 3
- Patio & porch: Balcony, Deck
- Exterior features: Concrete Driveway, Landscaping
- Fencing: Partial,Picket,Wood
- Has view: Yes
- View description: Mountain(s), Southern Exposure, Trees/Woods
Lot
- Features: Lawn, Landscaped
Details
- Parcel number: RGH3155
- Zoning description: RB
- Special conditions: Standard
Construction
Type & style
- Home type: Condo
- Architectural style: Custom,Traditional
- Property subtype: Condominium
Materials
- Hardboard
- Roof: Asphalt
Condition
- New construction: No
- Year built: 1977
Utilities & green energy
- Sewer: Public Sewer
- Water: Public
- Utilities for property: Cable Available, Electricity Available, Electricity Connected, Sewer Available, Water Available
Community & HOA
Community
- Security: Carbon Monoxide Detector(s), Heat Detector, Smoke Detector(s), Security Lights
- Subdivision: Bridgeview Condo
HOA
- Has HOA: Yes
- Services included: Insurance, Maintenance Structure, Sewer, Trash, Water
- HOA fee: $260 monthly
Location
- Region: Bozeman
Financial & listing details
- Annual tax amount: $3,308
- Date on market: 5/22/2026
- Cumulative days on market: 83 days
- Listing terms: Cash,1031 Exchange,3rd Party Financing
- Ownership: Full
- Lease term: Month To Month
- Total actual rent: 2450
- Electric utility on property: Yes
- Road surface type: Not Maintained, Paved
Price history
| Date | Event | Price |
|---|---|---|
| 8/28/2026 | Sold | -- |
Source: Big Sky Country MLS #411501 Report a problem | ||
| 8/27/2026 | Pending sale | $549,000$320/sqft |
Source: Big Sky Country MLS #411501 Report a problem | ||
| 8/13/2026 | Contingent | $549,000$320/sqft |
Source: Big Sky Country MLS #411501 Report a problem | ||
| 7/28/2026 | Price change | $549,000-5.2%$320/sqft |
Source: Big Sky Country MLS #411501 Report a problem | ||
| 7/11/2026 | Price change | $579,000-6%$338/sqft |
Source: Big Sky Country MLS #411501 Report a problem | ||
| 5/22/2026 | Listed for sale | $616,000$359/sqft |
Source: Big Sky Country MLS #411501 Report a problem | ||
Public tax history
Tax history is unavailable.
Neighborhood: Bozeman Creek
Nearby homes
- $590,2003 bd2 ba2k sqft310 Hoffman Dr #1, Bozeman, MT 59715Off Market
- $290,831-- bd-- ba-- sqftHoffman Dr, Bozeman, MT 59715Off Market
- $634,5002 bd1 ba850 sqft1811 S Rouse Ave, Bozeman, MT 59715Off Market
- $634,5002 bd1 ba850 sqft1813B S Rouse Ave, Bozeman, MT 59715Off Market
- $--2 bd1 ba950 sqft304 Hoffman Dr, Bozeman, MT 59715Off Market
- $738,6002 bd1 ba950 sqft302 Hoffman Dr, Bozeman, MT 59715Off Market
- $503,3003 bd3 ba1.7k sqft314 Hoffman Dr, Bozeman, MT 59715Off Market
- $488,2003 bd2 ba1.7k sqft310 Hoffman Dr #3, Bozeman, MT 59715Off Market
Nearby schools
GreatSchools rating
- 9/10Longfellow SchoolGrades: PK-5Distance: 0.9 mi
- 8/10Sacajawea Middle SchoolGrades: 6-8Distance: 1.4 mi
- 8/10Bozeman High SchoolGrades: 9-12Distance: 1.8 mi
- Montana
- Gallatin County
- Bozeman
- 59715
- Bozeman Creek
- 314 Hoffman Dr Unit 2
