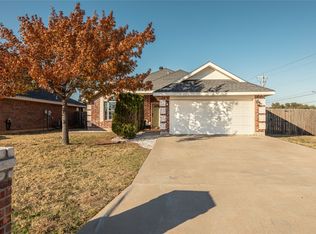
Come home to half an acre outside city limits — room to spread out with this 3 bed, 2 bath home. Inside, laminate floors run through the common areas with carpet in the bedrooms. The kitchen has granite counters and a huge walk-in pantry, plus two separate dining areas; one currently set up as a home office, so you've got flexibility built in from day one. The living room features a beadboard tray ceiling and a stone fireplace as the centerpiece. That same beadboard tray ceiling detail carries into the primary bedroom, which is genuinely spacious. The primary bath has dual vanities, a walk-in shower, and a soaking tub made for unwinding. Out back, a large covered patio overlooks a backyard with plenty of room for kids, pets, or whatever activities you've got in mind.
For sale
$340,000
314 Hog Eye Rd, Abilene, TX 79602
3beds
1,653sqft
Single Family Residence
Built in 2017
0.67 Acres Lot
$337,700 Zestimate®
$206/sqft
$-- HOA
What's special
Carpet in the bedroomsLarge covered patioGranite countersTwo separate dining areasWalk-in showerHuge walk-in pantry
- 15 days
- 893
- 120
Likely to sell faster than
Zillow last checked:
Listing updated:
Listed by:
Tonya Harbin 0565908,
Real Broker, LLC 855-450-0442
Source: NTREIS,MLS#: 21382488
Facts & features
Interior
Bedrooms & bathrooms
- Bedrooms: 3
- Bathrooms: 2
- Full bathrooms: 2
Primary bedroom
- Features: Ceiling Fan(s), En Suite Bathroom, Walk-In Closet(s)
- Level: First
- Dimensions: 18 x 13
Bedroom
- Features: Ceiling Fan(s)
- Level: First
- Dimensions: 12 x 10
Bedroom
- Features: Ceiling Fan(s)
- Level: First
- Dimensions: 9 x 10
Primary bathroom
- Features: Built-in Features, Dual Sinks, En Suite Bathroom, Garden Tub/Roman Tub, Stone Counters, Separate Shower, Walk-In Shower
- Level: First
- Dimensions: 9 x 9
Breakfast room nook
- Features: Eat-in Kitchen
- Level: First
- Dimensions: 8 x 10
Dining room
- Level: First
- Dimensions: 10 x 11
Other
- Features: Stone Counters
- Level: First
- Dimensions: 10 x 5
Kitchen
- Features: Breakfast Bar, Built-in Features, Eat-in Kitchen, Stone Counters, Walk-In Pantry
- Level: First
- Dimensions: 11 x 9
Laundry
- Level: First
- Dimensions: 7 x 7
Living room
- Features: Ceiling Fan(s), Fireplace
- Level: First
- Dimensions: 20 x 13
Heating
- Central, Electric
Cooling
- Central Air, Ceiling Fan(s), Electric
Appliances
- Included: Dishwasher, Electric Range, Disposal, Microwave
Features
- Decorative/Designer Lighting Fixtures, Double Vanity, Eat-in Kitchen, Granite Counters, High Speed Internet, Open Floorplan, Pantry, Walk-In Closet(s)
- Flooring: Carpet, Laminate
- Has basement: No
- Number of fireplaces: 1
- Fireplace features: Wood Burning
Interior area
- Total interior livable area: 1,653 sqft
Video & virtual tour
Property
Parking
- Total spaces: 2
- Parking features: Garage Faces Front
- Attached garage spaces: 2
Features
- Levels: One
- Stories: 1
- Patio & porch: Covered
- Pool features: None
- Fencing: Wood
Lot
- Size: 0.67 Acres
- Features: Interior Lot, Landscaped, Subdivision, Few Trees
Details
- Parcel number: 1011013
Construction
Type & style
- Home type: SingleFamily
- Architectural style: Traditional,Detached
- Property subtype: Single Family Residence
Materials
- Board & Batten Siding, Brick
- Foundation: Slab
- Roof: Composition
Condition
- Resale
- Year built: 2017
Utilities & green energy
- Sewer: Septic Tank
- Water: Community/Coop
- Utilities for property: Septic Available, Water Available
Community & HOA
Community
- Subdivision: Potosi Prairie Add
HOA
- Has HOA: No
Location
- Region: Abilene
Financial & listing details
- Price per square foot: $206/sqft
- Tax assessed value: $288,789
- Annual tax amount: $5,112
- Date on market: 9/11/2026
- Cumulative days on market: 17 days
- Listing terms: Cash,Conventional,FHA,VA Loan
- Exclusions: washer, dryer, fridge and ring doorbell
Estimated market value
$337,700
$321,000 - $355,000
$3,007/mo
Price history
| Date | Event | Price |
|---|---|---|
| 9/11/2026 | Listed for sale | $340,000+13.4%$206/sqft |
Source: NTREIS #21382488 Report a problem | ||
| 7/1/2024 | Sold | -- |
Source: NTREIS #20611889 Report a problem | ||
| 6/10/2024 | Pending sale | $299,900$181/sqft |
Source: NTREIS #20611889 Report a problem | ||
| 6/3/2024 | Contingent | $299,900$181/sqft |
Source: NTREIS #20611889 Report a problem | ||
| 5/21/2024 | Listed for sale | $299,900+32.2%$181/sqft |
Source: NTREIS #20611889 Report a problem | ||
| 11/23/2020 | Sold | -- |
Source: Agent Provided Report a problem | ||
| 10/22/2020 | Pending sale | $226,900$137/sqft |
Source: Abilene Group Premier Real Estate Advisors LLC #14447334 Report a problem | ||
| 10/12/2020 | Price change | $226,900+0.9%$137/sqft |
Source: Abilene Group Premier Real Estate Advisors LLC #14447334 Report a problem | ||
| 10/7/2020 | Listed for sale | $224,900$136/sqft |
Source: Abilene Group Premier Real Estate Advisors LLC #14447334 Report a problem | ||
| 1/19/2018 | Sold | -- |
Source: Agent Provided Report a problem | ||
Public tax history
| Year | Property taxes | Tax assessment |
|---|---|---|
| 2025 | $3,294 -30.1% | $288,789 +4.2% |
| 2024 | $4,710 +24.2% | $277,169 +4.5% |
| 2023 | $3,792 +0.7% | $265,225 +12.5% |
| 2022 | $3,767 | $235,784 +12% |
| 2021 | -- | $210,474 +7.4% |
| 2020 | $3,180 -0.6% | $195,899 +1.6% |
| 2019 | $3,200 +612.2% | $192,830 -13.3% |
| 2018 | $449 | $222,518 +755.8% |
| 2017 | $449 | $26,000 |
Find assessor info on the county website
Monthly payment
Est. payment
Payment breakdown
Explore the cost of this home by adjusting the details. Changes won't be saved.Climate risks
Neighborhood: Potosi
Nearby schools
Schools provided by the listing agent
- Elementary: Wylie East
- Middle: Wylie East
- High: Wylie
- District: Wylie ISD, Taylor Co.
Source: NTREIS. This data may not be complete. We recommend contacting the local school district to confirm school assignments for this home.
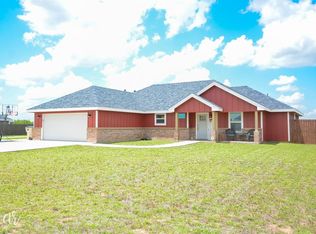
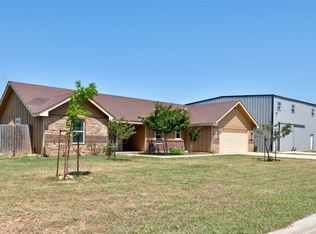
Similar homes
- $325,0003 bd2 ba1.3k sqft373 Brook Dr, Abilene, TX 79602For Sale
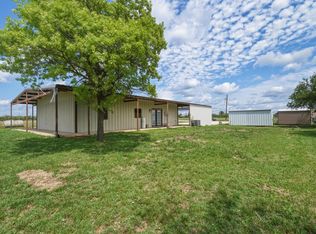 MLS ID #21237697, Robbie Johnson. NTREIS
 - $350,0003 bd2 ba1.3k sqft1948 Elmdale Rd S, Abilene, TX 79602For Sale
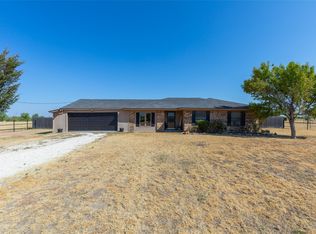 MLS ID #21368284, Amber Kimmel. NTREIS
 - $495,0003 bd2 ba2k sqft1102 E State Highway 36, Abilene, TX 79602For Sale By Owner

- $337,5003 bd2 ba1.6k sqft958 Swift Water Dr, Abilene, TX 79602For Sale
 MLS ID #21338765, Colt Massey. NTREIS
