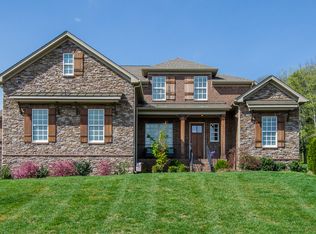
VALUE AND VIEWS! This custom-built home in Franklin is listed below appraised value by motivated sellers who love their home but are moving to be close to family. Close to I-65 & Berry Farms, this home has it all! Panoramic hillside views from the privacy of your own backyard & almost every room, buildable attic & walkout crawlspace ready to add instant equity, extra-large 3-car garage, finished basement that boasts an impressive wine cellar, rocking chair front porch on peaceful culdesac, & perfect backyard to add a pool make this home truly unique. open floorplan w/ stone fireplace, solid hardwood floors, 5 bedrooms w/ walk-in closets, dedicated office, lg bonus room, & gourmet kitchen make this home both grand & livable. 2 FULL primary suites on main level -2nd has private garage access perfect for multi-generational living Immaculately maintained & zoned top-rated schools. The upscale gated Belle Vista neighborhood is the best kept secret in Franklin. Make this hidden gem your own!
Closed
Zillow last checked:
Listing updated:
Bought with:
Wil Shults, 335375
C & S Residential
Source: RealTracs MLS as distributed by MLS GRID,MLS#: 2690228
Price history
| Date | Event | Price |
|---|---|---|
| 11/26/2024 | Sold | $1,310,000-3%$293/sqft |
Source:  RealTracs MLS as distributed by MLS GRID #2690228 Report a problem RealTracs MLS as distributed by MLS GRID #2690228 Report a problem | ||
| 11/10/2024 | Pending sale | $1,350,000$302/sqft |
Source: RealTracs MLS as distributed by MLS GRID #2690228 Report a problem | ||
| 10/24/2024 | Price change | $1,350,000-2.2%$302/sqft |
Source: RealTracs MLS as distributed by MLS GRID #2690228 Report a problem | ||
| 9/26/2024 | Price change | $1,380,000-1.1%$309/sqft |
Source: RealTracs MLS as distributed by MLS GRID #2690228 Report a problem | ||
| 9/18/2024 | Price change | $1,395,000-0.3%$312/sqft |
Source: RealTracs MLS as distributed by MLS GRID #2690228 Report a problem | ||
| 8/9/2024 | Listed for sale | $1,399,000$313/sqft |
Source: RealTracs MLS as distributed by MLS GRID #2690228 Report a problem | ||
| 8/3/2024 | Listing removed | -- |
Source: RealTracs MLS as distributed by MLS GRID #2661829 Report a problem | ||
| 7/25/2024 | Price change | $1,399,000-0.1%$313/sqft |
Source: RealTracs MLS as distributed by MLS GRID #2661829 Report a problem | ||
| 7/11/2024 | Price change | $1,399,900-1.1%$314/sqft |
Source: RealTracs MLS as distributed by MLS GRID #2661829 Report a problem | ||
| 7/4/2024 | Price change | $1,415,000-0.3%$317/sqft |
Source: RealTracs MLS as distributed by MLS GRID #2661829 Report a problem | ||
| 6/24/2024 | Price change | $1,419,000-0.4%$318/sqft |
Source: RealTracs MLS as distributed by MLS GRID #2661829 Report a problem | ||
| 6/17/2024 | Price change | $1,424,900-1.7%$319/sqft |
Source: RealTracs MLS as distributed by MLS GRID #2661829 Report a problem | ||
| 6/13/2024 | Price change | $1,449,000-1.4%$325/sqft |
Source: RealTracs MLS as distributed by MLS GRID #2661829 Report a problem | ||
| 6/8/2024 | Price change | $1,469,000-0.7%$329/sqft |
Source: RealTracs MLS as distributed by MLS GRID #2661829 Report a problem | ||
| 6/1/2024 | Listed for sale | $1,480,000-2.9%$331/sqft |
Source: RealTracs MLS as distributed by MLS GRID #2661829 Report a problem | ||
| 5/29/2024 | Listing removed | -- |
Source: RealTracs MLS as distributed by MLS GRID #2643754 Report a problem | ||
| 5/16/2024 | Price change | $1,524,900-1.6%$342/sqft |
Source: RealTracs MLS as distributed by MLS GRID #2643754 Report a problem | ||
| 5/11/2024 | Price change | $1,549,000-0.4%$347/sqft |
Source: RealTracs MLS as distributed by MLS GRID #2643754 Report a problem | ||
| 4/19/2024 | Listed for sale | $1,555,800+3.7%$348/sqft |
Source: RealTracs MLS as distributed by MLS GRID #2643754 Report a problem | ||
| 4/1/2024 | Listing removed | -- |
Source: Owner Report a problem | ||
| 2/14/2024 | Listed for sale | $1,500,000+15.4%$336/sqft |
Source: Owner Report a problem | ||
| 9/26/2022 | Sold | $1,300,000-10.3%$291/sqft |
Source: RealTracs MLS as distributed by MLS GRID #2431849 Report a problem | ||
| 9/9/2022 | Contingent | $1,450,000$325/sqft |
Source: RealTracs MLS as distributed by MLS GRID #2431849 Report a problem | ||
| 8/25/2022 | Listed for sale | $1,450,000+133.4%$325/sqft |
Source: RealTracs MLS as distributed by MLS GRID #2431849 Report a problem | ||
| 12/23/2015 | Sold | $621,331+343.8%$139/sqft |
Source: Public Record Report a problem | ||
| 4/21/2015 | Sold | $140,000$31/sqft |
Source: Public Record Report a problem | ||
Get a cash offer in 3 minutes
Find out how much your home could sell for in as little as 3 minutes with a no-obligation cash offer.
Estimated market value
$1,495,900
