Charming and well-maintained colonial townhome nestled in the Carlton Square community of Cockeysville. This home features three finished levels, with just under 2,000 square feet of thoughtfully designed living space, four spacious bedrooms and three and a half updated ceramic bathrooms. Step inside to find a warm entry foyer with a storm door and closet, that leads to the half bathroom and the bright living and dining room area adorned with hardwood floors, wainscoting, chair railings, crown moldings, and recessed lighting. The galley kitchen is fully equipped with 42" espresso wood cabinets, stainless steel appliances, granite countertops, ceramic tile flooring, a large pantry, and a breakfast nook to enjoy meals while overlooking the front yard. The second level features three bright and carpeted bedrooms, 2 full ceramic bathrooms and ample closet space. The primary suite boasts an attached bathroom, a walk-in closet, and a ceiling fan with a light. The finished walk-out basement can be utilized as a flex space, either as a fourth bedroom or family room depending on your needs. Completing the lower level is the third full ceramic bathroom, utility room, and a laundry room with a full-size front-loading washer and dryer and a utility tub. Additional living space is provided in the private rear fenced yard with small patio. The home is equipped with 200 AMP electrical service, an updated HVAC system, updated vinyl windows, and exterior doors. This home is conveniently located in a suburban setting with nearby public transportation options including a bus route and commuter route 83, as well as plenty of shopping, dining, and entertainment choices within walking distance. Come visit the Open House on September 12th from 1-3 PM. Contact Marty with any questions.
Under contract
$374,900
314 Hometown Way, Cockeysville, MD 21030
4beds
1,889sqft
Townhouse
Built in 1977
1,760 Square Feet Lot
$371,800 Zestimate®
$198/sqft
$84/mo HOA
What's special
Walk-in closetThird full ceramic bathroomRecessed lightingHardwood floorsCrown moldingsChair railingsStainless steel appliances
- 48 days
- 345
- 13
Likely to sell faster than
Zillow last checked:
Listing updated:
Listed by:
Marty Welsh 410-963-6102,
Monument Sotheby's International Realty (443) 746-2090
Source: Bright MLS,MLS#: MDBC2172252
Facts & features
Interior
Bedrooms & bathrooms
- Bedrooms: 4
- Bathrooms: 4
- Full bathrooms: 3
- 1/2 bathrooms: 1
- Main level bathrooms: 1
Rooms
- Room types: Living Room, Primary Bedroom, Bedroom 2, Bedroom 3, Bedroom 4, Kitchen, Foyer, Breakfast Room, Laundry, Utility Room, Bathroom 2, Bathroom 3, Primary Bathroom, Half Bath
Primary bedroom
- Features: Attached Bathroom, Walk-In Closet(s), Ceiling Fan(s), Lighting - Ceiling, Window Treatments, Flooring - 3000+ PSI, Crown Molding
- Level: Upper
- Area: 176 Square Feet
- Dimensions: 11 X 16
Bedroom 2
- Features: Ceiling Fan(s), Lighting - Ceiling, Window Treatments, Flooring - Carpet
- Level: Upper
- Area: 154 Square Feet
- Dimensions: 11 X 14
Bedroom 3
- Features: Walk-In Closet(s), Flooring - Carpet, Lighting - Ceiling, Window Treatments
- Level: Upper
- Area: 99 Square Feet
- Dimensions: 9 X 11
Bedroom 4
- Features: Lighting - Ceiling, Flooring - Carpet
- Level: Lower
- Area: 361 Square Feet
- Dimensions: 19 X 19
Primary bathroom
- Features: Lighting - Wall sconces, Granite Counters, Bathroom - Stall Shower, Flooring - Ceramic Tile
- Level: Upper
- Area: 36 Square Feet
- Dimensions: 6 X 6
Bathroom 2
- Features: Granite Counters, Lighting - Wall sconces, Flooring - Ceramic Tile, Bathroom - Tub Shower
- Level: Upper
- Area: 40 Square Feet
- Dimensions: 5 X 8
Bathroom 3
- Features: Flooring - Ceramic Tile, Bathroom - Stall Shower, Granite Counters, Lighting - Wall sconces, Bathroom - Walk-In Shower
- Level: Lower
- Area: 36 Square Feet
- Dimensions: 6 X 6
Breakfast room
- Features: Lighting - Pendants, Window Treatments, Flooring - Ceramic Tile
- Level: Main
- Area: 63 Square Feet
- Dimensions: 7 X 9
Foyer
- Features: Flooring - Ceramic Tile, Lighting - Ceiling
- Level: Main
- Area: 105 Square Feet
- Dimensions: 7 X 15
Half bath
- Features: Granite Counters, Lighting - Wall sconces, Flooring - Ceramic Tile
- Level: Main
- Area: 21 Square Feet
- Dimensions: 3 X 7
Kitchen
- Features: Flooring - Ceramic Tile, Granite Counters, Kitchen - Electric Cooking, Lighting - Ceiling, Double Sink
- Level: Main
- Area: 96 Square Feet
- Dimensions: 8 X 12
Laundry
- Features: Flooring - Concrete, Lighting - Ceiling
- Level: Lower
- Area: 88 Square Feet
- Dimensions: 8 X 11
Living room
- Features: Flooring - HardWood, Crown Molding, Recessed Lighting, Window Treatments, Chair Rail, Lighting - Ceiling
- Level: Main
- Area: 361 Square Feet
- Dimensions: 19 X 19
Utility room
- Features: Flooring - Concrete, Lighting - Ceiling
- Level: Lower
- Area: 70 Square Feet
- Dimensions: 7 X 10
Heating
- Heat Pump, Electric
Cooling
- Ceiling Fan(s), Central Air, Heat Pump, Programmable Thermostat, Electric
Appliances
- Included: Dishwasher, Disposal, Dryer, Cooktop, Washer, Water Heater, Stainless Steel Appliance(s), Refrigerator, Oven/Range - Electric, Microwave, Exhaust Fan, Ice Maker, Self Cleaning Oven, Oven, Water Dispenser, Electric Water Heater
- Laundry: In Basement, Dryer In Unit, Has Laundry, Hookup, Lower Level, Laundry Room
Features
- Combination Kitchen/Dining, Upgraded Countertops, Bathroom - Stall Shower, Bathroom - Tub Shower, Bathroom - Walk-In Shower, Built-in Features, Ceiling Fan(s), Chair Railings, Combination Dining/Living, Crown Molding, Dining Area, Open Floorplan, Kitchen - Galley, Kitchen - Gourmet, Kitchen - Table Space, Pantry, Recessed Lighting, Wainscotting, Walk-In Closet(s), Dry Wall
- Flooring: Wood, Ceramic Tile, Carpet
- Doors: Insulated, Six Panel, Sliding Glass, Storm Door(s)
- Windows: Double Hung, Double Pane Windows, Energy Efficient, Insulated Windows, Replacement, Screens, Vinyl Clad, Window Treatments
- Basement: Connecting Stairway,Finished,Rear Entrance
- Has fireplace: No
Interior area
- Total structure area: 2,048
- Total interior livable area: 1,889 sqft
- Finished area above ground: 1,376
- Finished area below ground: 513
Video & virtual tour
Property
Parking
- Parking features: General Common Elements, Lighted, Public, On Street
- Has uncovered spaces: Yes
Accessibility
- Accessibility features: None
Features
- Levels: Three
- Stories: 3
- Exterior features: Lighting, Sidewalks, Street Lights
- Pool features: None
- Fencing: Board,Back Yard,Wood
Lot
- Size: 1,760 Square Feet
- Features: Suburban
Details
- Additional structures: Above Grade, Below Grade
- Parcel number: 04081700008126
- Zoning: RESIDENTIAL
- Special conditions: Standard
Construction
Type & style
- Home type: Townhouse
- Architectural style: Colonial
- Property subtype: Townhouse
Materials
- Brick, Vinyl Siding
- Foundation: Brick/Mortar, Block
- Roof: Architectural Shingle,Asphalt
Condition
- Very Good
- New construction: No
- Year built: 1977
Utilities & green energy
- Electric: 200+ Amp Service, Circuit Breakers, Underground
- Sewer: Public Sewer
- Water: Public
- Utilities for property: Electricity Available, Cable
Community & HOA
Community
- Subdivision: Carlton Square
HOA
- Has HOA: Yes
- Amenities included: None
- Services included: Common Area Maintenance, Management, Road Maintenance, Snow Removal
- HOA fee: $84 monthly
- HOA name: CARLTON SQUARE COMMUNITY
Location
- Region: Cockeysville
Financial & listing details
- Price per square foot: $198/sqft
- Tax assessed value: $293,133
- Annual tax amount: $3,316
- Date on market: 8/11/2026
- Listing agreement: Exclusive Agency
- Listing terms: Cash,Conventional,FHA,VA Loan
- Ownership: Fee Simple
- Road surface type: Black Top
Estimated market value
$371,800
$353,000 - $390,000
$2,665/mo
Price history
| Date | Event | Price |
|---|---|---|
| 9/13/2026 | Contingent | $374,900$198/sqft |
Source:  Bright MLS #MDBC2172252 Report a problem Bright MLS #MDBC2172252 Report a problem | ||
| 8/11/2026 | Listed for sale | $374,900-1.1%$198/sqft |
Source: Bright MLS #MDBC2172252 Report a problem | ||
| 7/29/2026 | Listing removed | $379,000$201/sqft |
Source: Bright MLS #MDBC2162246 Report a problem | ||
| 6/4/2026 | Price change | $379,000-2.6%$201/sqft |
Source: Bright MLS #MDBC2162246 Report a problem | ||
| 5/9/2026 | Listed for sale | $389,000+55%$206/sqft |
Source: Bright MLS #MDBC2162246 Report a problem | ||
| 10/6/2015 | Sold | $251,000-3.4%$133/sqft |
Source: Public Record Report a problem | ||
| 8/15/2015 | Listed for sale | $259,900+10.6%$138/sqft |
Source: Keller Williams Excellence #BC8722398 Report a problem | ||
| 9/13/2005 | Sold | $235,000+78.7%$124/sqft |
Source: Public Record Report a problem | ||
| 3/28/2001 | Sold | $131,500$70/sqft |
Source: Public Record Report a problem | ||
Public tax history
| Year | Property taxes | Tax assessment |
|---|---|---|
| 2025 | $4,888 +51.1% | $273,600 +2.5% |
| 2024 | $3,235 +2.6% | $266,900 +2.6% |
| 2023 | $3,154 +2.6% | $260,200 +2.6% |
| 2022 | $3,072 +1.8% | $253,500 +1.8% |
| 2021 | $3,018 +1.8% | $249,000 +1.8% |
| 2020 | $2,963 +1.9% | $244,500 +1.9% |
| 2019 | $2,909 +7.7% | $240,000 +7.7% |
| 2018 | $2,700 +8.4% | $222,767 +8.4% |
| 2017 | $2,491 -18.7% | $205,533 +9.2% |
| 2016 | $3,065 | $188,300 |
| 2015 | $3,065 | $188,300 |
| 2014 | $3,065 | $188,300 -15.2% |
| 2013 | -- | $222,100 |
| 2012 | -- | $222,100 |
| 2011 | -- | $222,100 -11% |
| 2010 | -- | $249,540 +12% |
| 2009 | -- | $222,760 +13.7% |
| 2008 | -- | $195,980 +15.8% |
| 2007 | -- | $169,200 +12.1% |
| 2006 | -- | $150,952 +13.7% |
| 2005 | -- | $132,706 +15.9% |
| 2004 | -- | $114,460 +3.4% |
| 2003 | -- | $110,662 +3.6% |
| 2002 | -- | $106,866 +3.7% |
| 2001 | -- | $103,070 |
Find assessor info on the county website
Monthly payment
Est. payment
Payment breakdown
Explore the cost of this home by adjusting the details. Changes won't be saved.Climate risks
Neighborhood: 21030
Nearby schools
Schools provided by the listing agent
- High: Dulaney
- District: Baltimore County Public Schools
Source: Bright MLS. This data may not be complete. We recommend contacting the local school district to confirm school assignments for this home.
- $321,6004 bd4 ba1.2k sqft312 Hometown Way, Cockeysville, MD 21030Off Market
- $311,4003 bd2 ba1.2k sqft316 Hometown Way, Cockeysville, MD 21030Off Market
- $343,8003 bd3 ba1.9k sqft318 Hometown Way, Cockeysville, MD 21030Off Market
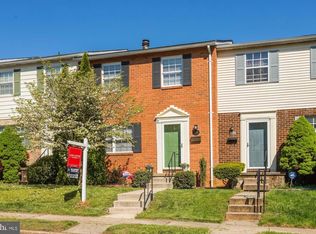
- $348,300-- bd2 ba1.5k sqft310 Hometown Way, Cockeysville, MD 21030Off Market
Similar homes
- $314,9004 bd3 ba1.8k sqft9 Summit Green Ct, Cockeysville, MD 21030For Sale
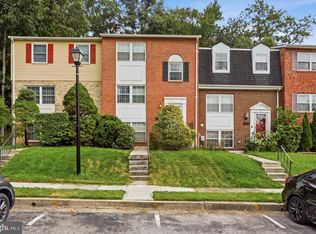
 MLS ID #MDBC2175630, R.J. Breeden, Berkshire Hathaway HomeServices Homesale Realty. Bright MLS
 - $405,0003 bd4 ba2.2k sqft35 Blondell Ct, Lutherville Timonium, MD 21093For Sale
 MLS ID #MDBC2170078, Corrine Bloyer, Alberti Realty, LLC. Bright MLS
 - $409,9003 bd4 ba2.4k sqft19 Southwark Bridge Way, Lutherville Timonium, MD 21093For Sale
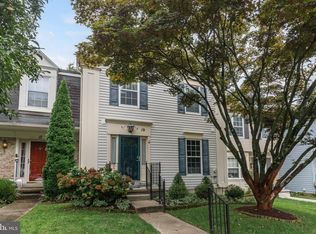 MLS ID #MDBC2174674, Daniel Cohen, EXP Realty, LLC. Bright MLS
 - $435,0004 bd4 ba1.9k sqft24 Southwark Bridge Way, Lutherville Timonium, MD 21093For Sale
 MLS ID #MDBC2174990, Jim Stephens, EXP Realty, LLC. Bright MLS
 - $459,9504 bd4 ba2.4k sqft17 Aliceview Ct, Lutherville Timonium, MD 21093For SaleMLS ID #MDBC2173688, Asha Goel, Long & Foster Real Estate, Inc.. Bright MLS
- $375,0003 bd3 ba1.5k sqft8 Forest Glen Ct, Reisterstown, MD 21136For SaleMLS ID #MDBC2175772, Elliot Ward, Compass. Bright MLS
- $439,9003 bd4 ba2.1k sqft14 Lambeth Bridge Ct, Lutherville Timonium, MD 21093For SaleMLS ID #MDBC2175282, Howard Chow, Grand Elm. Bright MLS
- $465,0003 bd4 ba1.9k sqft64 English Run Cir, Sparks Glencoe, MD 21152For SaleMLS ID #MDBC2175748, Laura M. Ball, Cummings & Co. Realtors. Bright MLS
- $369,0003 bd2 ba1.2k sqft322 Stanmore Rd, Baltimore, MD 21212For SaleMLS ID #MDBC2169610, John Maranto, Cummings & Co. Realtors. Bright MLS
- $390,0004 bd3 ba2k sqft9851 Branchleigh Rd, Randallstown, MD 21133For SaleMLS ID #MDBC2177070, Gina Gargeu, Century 21 Downtown. Bright MLS
- $385,0004 bd4 ba1.7k sqft4706 Buxton Cir, Owings Mills, MD 21117For SaleMLS ID #MDBC2175306, Michael Adesida, Keller Williams Flagship. Bright MLS
- $389,9904 bd3 ba2k sqft9740 Bon Haven Ln, Owings Mills, MD 21117For SaleMLS ID #MDBC2175858, Nana Kumi, Fairfax Realty Select. Bright MLS
- $445,0003 bd4 ba2.1k sqft8614 Tower Bridge Way, Lutherville Timonium, MD 21093For SaleMLS ID #MDBC2167422, Courtney Chase, Redfin Corp. Bright MLS
- $310,0003 bd2 ba1.8k sqft9238 Bellbeck Rd, Parkville, MD 21234For SaleMLS ID #MDBC2176734, Aly Anderson, Allfirst Realty, Inc.. Bright MLS
- $439,0002 bd4 ba1.8k sqft21 Far Corners Loop, Sparks, MD 21152For SaleMLS ID #MDBC2170774, Tania Habib, Krauss Real Property Brokerage. Bright MLS
- $385,0002 bd2 ba1.3k sqft12040 Tralee Rd Unit 401, Timonium, MD 21093For SaleMLS ID #MDBC2176030, Blandy Becker, Cummings & Co. Realtors. Bright MLS
- $385,0003 bd3 ba1.6k sqft37 Heather Hill Rd, Baltimore, MD 21228For SaleMLS ID #MDBC2174644, akhil Lingayat, Fathom Realty MD, LLC. Bright MLS
- $375,0003 bd3 ba1.6k sqft4800 Simonds Dr, Owings Mills, MD 21117For SaleMLS ID #MDBC2171332, Mitch Toland, Redfin Corp. Bright MLS
- $379,9003 bd4 ba1.9k sqft737 Olive Wood Ln, Baltimore, MD 21225For SaleMLS ID #MDAA2156252, Karen Holtz, Douglas Realty, LLC. Bright MLS
