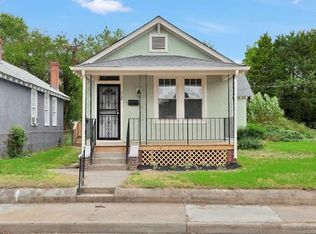
New Construction for less than $400,000?! Welcome to 314 Hunt Ave. Step into modern elegance with this stunning new construction home nestled in the heart of Richmond's Northside. Boasting 3 bedrooms and 2.5 luxurious bathrooms within its thoughtfully designed 1,360 sq. ft., this two-story residence is ready for its first owner. As you enter, you're greeted by an inviting open floor plan that seamlessly connects the living and dining areas—ideal for entertaining friends or enjoying cozy family evenings. The soaring 10-foot ceilings create an airy ambiance, enhanced by recessed lighting that illuminates every corner of this beautiful space. Durable luxury vinyl plank flooring flows throughout the main level, offering both sophistication and practicality. The heart of the home is undoubtedly the gourmet kitchen, featuring striking two-tone cabinetry paired with gleaming quartz countertops. A generous island provides ample workspace and serves as a gathering spot for casual meals or morning coffee rituals. To match the hardware throughout the home, this kitchen is equipped with all new black appliances—including a microwave cabinet—and is sure to inspire your culinary adventures. Step outside through walk-out access to your private backyard oasis, enclosed by a brand-new 6-foot privacy fence—perfect for summer barbecues or peaceful evenings under the stars. Retreat to your primary suite—a true sanctuary featuring a spa-like walk-in shower complete with custom glass entry and elegant tile surround. Upstairs, you'll find an additional laundry closet for convenience along with a shared bathroom adorned in stylish tile finishes. Embrace outdoor living on your charming country-style front porch, where you can unwind with a good book or greet neighbors in this friendly community. Check out the virtual tour; see the real thing in person and make this home yours today!
Sold for $340,000
Zillow last checked:
Listing updated:
Bought with:
NON MLS USER MLS
NON MLS OFFICE
Source: CVRMLS,MLS#: 2507928 Originating MLS: Central Virginia Regional MLS
Originating MLS: Central Virginia Regional MLSPrice history
| Date | Event | Price |
|---|---|---|
| 5/7/2025 | Sold | $340,000$250/sqft |
Source:  CVRMLS #2507928 Report a problem CVRMLS #2507928 Report a problem | ||
| 4/22/2025 | Pending sale | $340,000$250/sqft |
Source: CVRMLS #2507928 Report a problem | ||
| 4/18/2025 | Listed for sale | $340,000$250/sqft |
Source: CVRMLS #2507928 Report a problem | ||
| 4/14/2025 | Pending sale | $340,000$250/sqft |
Source: CVRMLS #2507928 Report a problem | ||
| 3/28/2025 | Listed for sale | $340,000+438.8%$250/sqft |
Source: CVRMLS #2507928 Report a problem | ||
| 6/28/2024 | Sold | $63,108+40.2%$46/sqft |
Source: CVRMLS #2409231 Report a problem | ||
| 6/10/2024 | Pending sale | $45,000$33/sqft |
Source: CVRMLS #2409231 Report a problem | ||
| 6/7/2024 | Listed for sale | $45,000$33/sqft |
Source: CVRMLS #2409231 Report a problem | ||
| 5/17/2024 | Listing removed | -- |
Source: CVRMLS #2409231 Report a problem | ||
| 4/16/2024 | Pending sale | $45,000$33/sqft |
Source: CVRMLS #2409231 Report a problem | ||
| 4/15/2024 | Listed for sale | $45,000+100%$33/sqft |
Source: CVRMLS #2409231 Report a problem | ||
| 2/28/2020 | Sold | $22,500-10%$17/sqft |
Source: Public Record Report a problem | ||
| 2/17/2020 | Pending sale | $25,000$18/sqft |
Source: Coldwell Banker Dew Realty #1929178 Report a problem | ||
| 2/13/2020 | Listed for sale | $25,000$18/sqft |
Source: Coldwell Banker Dew Realty #1929178 Report a problem | ||
| 12/12/2019 | Pending sale | $25,000$18/sqft |
Source: Coldwell Banker Dew Realty Inc #1929178 Report a problem | ||
| 12/12/2019 | Listed for sale | $25,000$18/sqft |
Source: Coldwell Banker Dew Realty Inc #1929178 Report a problem | ||
| 11/1/2019 | Listing removed | $25,000$18/sqft |
Source: Coldwell Banker Dew Realty #1929178 Report a problem | ||
| 10/28/2019 | Pending sale | $25,000$18/sqft |
Source: Coldwell Banker Dew Realty #1929178 Report a problem | ||
| 10/19/2019 | Listed for sale | $25,000$18/sqft |
Source: Coldwell Banker Dew Realty Inc #1929178 Report a problem | ||
| 9/16/2019 | Listing removed | $25,000$18/sqft |
Source: Coldwell Banker Dew Realty #1929178 Report a problem | ||
| 9/11/2019 | Pending sale | $25,000$18/sqft |
Source: Coldwell Banker Dew Realty #1929178 Report a problem | ||
| 5/16/2019 | Price change | $25,000-15.3%$18/sqft |
Source: Coldwell Banker Dew Realty #1905038 Report a problem | ||
| 4/20/2019 | Price change | $29,500-15.7%$22/sqft |
Source: Coldwell Banker Dew Realty #1905038 Report a problem | ||
| 2/20/2019 | Listed for sale | $35,000+45.8%$26/sqft |
Source: Coldwell Banker Dew Realty Inc #1905038 Report a problem | ||
| 2/19/2019 | Sold | $24,000$18/sqft |
Source: Public Record Report a problem | ||


Get a cash offer in 3 minutes
Find out how much your home could sell for in as little as 3 minutes with a no-obligation cash offer.
Estimated market value
$356,800
