Skip main navigation
Sold for $485,000
  • $485,000

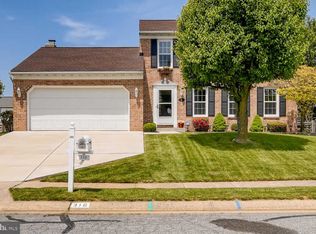
    314 Hunter Chase Ct, Bel Air, MD 21015

    4beds
    2,672sqft
    Single Family Residence
    Built in 1991
    7,710 Square Feet Lot
    $543,000 Zestimate®
    $182/sqft
    $3,707 Estimated rent

    Home value

    $543,000

    $516,000 - $570,000

    $3,707/mo

    Zestimate® history
    Loading
    Loading...

    Owner options

    List your home for rent

    $3,707/mo

    Rent Zestimate®

    Find your next renter with Zillow Rental Manager. Plus, with online applications, you can quickly screen prospective tenants – for free.

    Learn more

    $3,707/mo

    Rent Zestimate®

    Refinance and save

    $3,023/mo

    Est. payment

    Refinancing to a lower rate could help reduce your monthly payments and save thousands over the life of the loan.

    See today's rates

    $3,023/mo

    Est. payment

    Explore your selling options

    Work with a Zillow partner agent

    Leverage their expertise and Zillow's premium Showcase listings to get your home seen by more buyers.

    Get started

    List with your own agent

    Get your home in front of millions of buyers by listing it on Zillow.

    Learn how to do it

    Sell it yourself

    Take full control of how buyers see your home on Zillow by listing For Sale by Owner (FSBO).

    List your home

    What's special

    Welcome to your new home in the desirable Gleneyre neighborhood of Belair. This beautiful 4-bedroom, 2.5-bathroom residence offers an ideal blend of comfort, convenience, and entertainment, making it a perfect family haven. As you step into this warm and inviting home, you'll be greeted by a spacious living area and a layout that offers ample natural light throughout. The heart of the home is the large, well-appointed kitchen with plenty of counter space and cabinets, perfect for culinary enthusiasts and gatherings. One of the standout features of this home is the in-ground saltwater heated pool, a private oasis that's ideal for relaxing, hosting summer parties, and creating lasting memories. The fenced backyard ensures both privacy and safety for your loved ones. Upstairs, the primary bedroom boasts a walk-in closet and an attached primary bathroom, creating a comfortable and serene retreat. The additional three bedrooms are spacious and perfect for future additions. The finished basement offers versatility, providing space for a variety of needs from a home gym to a recreation room, and it comes with plenty of storage space. Stove (2019), Dishwaher (2020), Pool Liner (2019), Pool Pump (2020), HWH (2019), Roof (2011). Don't miss the opportunity to make this sought-after Gleneyre residence your very own. Contact us today to schedule a showing and discover the potential of this property!

    Zillow last checked:

    Listing updated:

    Listed by:

    Kristin Brillantes 443-695-1565,

    Next Step Realty,

    Listing Team: Elite Partners

    Bought with:

    Faye J. Carey, 641703

    Long & Foster Real Estate, Inc.

    Source: Bright MLS,MLS#: MDHR2026144MLS Logo

    Facts & features

    Interior

    Bedrooms & bathrooms
    • Bedrooms: 4
    • Bathrooms: 3
    • Full bathrooms: 2
    • 1/2 bathrooms: 1
    • Main level bathrooms: 1
    Rooms
    • Room types: Living Room, Dining Room, Primary Bedroom, Bedroom 2, Bedroom 3, Kitchen, Family Room, Basement, Bedroom 1, Utility Room, Bathroom 1, Primary Bathroom
    Basement
    • Area: 1126
    Heating
    • Central, Natural Gas
    Cooling
    • Ceiling Fan(s), Central Air, Electric
    Appliances
    • Included: Dishwasher, Dryer, Microwave, Oven/Range - Electric, Refrigerator, Washer, Electric Water Heater
    • Laundry: In Basement, Has Laundry, Lower Level
    Features
    • Attic, Breakfast Area, Ceiling Fan(s), Chair Railings, Crown Molding, Dining Area, Family Room Off Kitchen, Floor Plan - Traditional, Formal/Separate Dining Room, Eat-in Kitchen, Kitchen - Table Space, Primary Bath(s), Pantry, Recessed Lighting, Bathroom - Stall Shower, Bathroom - Tub Shower, Upgraded Countertops, Walk-In Closet(s)
    • Flooring: Hardwood, Carpet, Laminate, Wood
    • Windows: Bay/Bow
    • Basement: Other
    • Has fireplace: No
    Interior area
    • Total structure area: 3,098
    • Total interior livable area: 2,672 sqft
    • Finished area above ground: 1,972
    • Finished area below ground: 700

    Property

    Parking
    • Total spaces: 6
    • Parking features: Garage Faces Front, Garage Door Opener, Inside Entrance, Concrete, Attached, Driveway
    • Attached garage spaces: 2
    • Uncovered spaces: 4
    Accessibility
    • Accessibility features: None
    Features
    • Levels: Three
    • Stories: 3
    • Patio & porch: Deck, Porch
    • Exterior features: Extensive Hardscape, Flood Lights, Stone Retaining Walls, Sidewalks
    • Has private pool: Yes
    • Pool features: Private
    • Fencing: Full,Split Rail,Wood
    Lot
    • Size: 7,710 Square Feet
    • Features: Cul-De-Sac, Landscaped
    Details
    • Additional structures: Above Grade, Below Grade
    • Parcel number: 1301213709
    • Zoning: R3
    • Special conditions: Standard

    Construction

    Type & style
    • Home type: SingleFamily
    • Architectural style: Colonial
    • Property subtype: Single Family Residence
    Materials
    • Aluminum Siding
    • Foundation: Block
    Condition
    • New construction: No
    • Year built: 1991

    Utilities & green energy

    • Sewer: Public Sewer
    • Water: Public
    • Utilities for property: Cable Available, Electricity Available, Phone Available, Sewer Available, Water Available, Cable, DSL, Fiber Optic, Satellite Internet Service

    Community & HOA

    Community
    • Security: Carbon Monoxide Detector(s), Non-Monitored, Smoke Detector(s)
    • Subdivision: Gleneyre
    HOA
    • Has HOA: Yes
    • HOA fee: $98 semi-annually
    • HOA name: HUNTER'S RUN COMMUNITY ASSOCIATION
    Location
    • Region: Bel Air

    Financial & listing details

    • Price per square foot: $182/sqft
    • Tax assessed value: $384,500
    • Annual tax amount: $4,009
    • Date on market: 10/13/2023
    • Listing agreement: Exclusive Right To Sell
    • Listing terms: Cash,Conventional,FHA,VA Loan
    • Ownership: Fee Simple
    • Road surface type: Black Top

    Price history

    DateEventPrice
    1/16/2024Sold$485,000-5.8%$182/sqft
    Source: Bright MLS #MDHR2026144 Report a problem
    12/11/2023Pending sale$515,000$193/sqft
    Source: Bright MLS #MDHR2026144 Report a problem
    11/24/2023Price change$515,000-1.9%$193/sqft
    Source: Bright MLS #MDHR2026144 Report a problem
    11/10/2023Price change$525,000-2.8%$196/sqft
    Source: Bright MLS #MDHR2026144 Report a problem
    10/27/2023Price change$539,900-1.8%$202/sqft
    Source: Bright MLS #MDHR2026144 Report a problem
    10/13/2023Listed for sale$550,000+32.5%$206/sqft
    Source: Bright MLS #MDHR2026144 Report a problem
    8/19/2020Sold$415,000+3.8%$155/sqft
    Source: Public Record Report a problem
    5/30/2020Listed for sale$399,900$150/sqft
    Source: Keller Williams American Premier Realty LLC #MDHR247046 Report a problem

    Public tax history

    YearProperty taxesTax assessment
    2025$4,851 +7.3%$445,100 +7.3%
    2024$4,521 +7.9%$414,800 +7.9%
    2023$4,191 +4.5%$384,500
    2022$4,009 +0.2%$384,500 +9.5%
    2021$3,999 +3.6%$351,100 +5%
    2020$3,859 +2.8%$334,400
    2019$3,755 +2.8%$334,400 +5.7%
    2018$3,651 +2.9%$316,400 +2.9%
    2017$3,547 $307,400 +0.7%
    2016-- $305,300 +0.7%
    2015-- $303,200 +0.7%
    2014$3,631 $301,100
    2013-- $301,100
    2012-- $301,100 -8.1%
    2011-- $327,600 0%
    2010-- $327,640
    2009-- $327,640 -1.1%
    2008-- $331,330 +15.9%
    2007-- $285,996 +18.8%
    2006-- $240,663 +23.2%
    2005-- $195,330 +4.2%
    2004-- $187,492 +4.4%
    2003-- $179,656 +4.6%
    2002-- $171,820 +1.4%
    2001-- $169,460
    Find assessor info on the county website

    Neighborhood: 21015

    Nearby schools

    GreatSchools rating
    Schools provided by the listing agent
    • Elementary: Ring Factory
    • Middle: Patterson Mill
    • High: Patterson Mill
    • District: Harford County Public Schools

    Source: Bright MLS. This data may not be complete. We recommend contacting the local school district to confirm school assignments for this home.

    Get a cash offer in 3 minutes
    Find out how much your home could sell for in as little as 3 minutes with a no-obligation cash offer.
    Estimated market value
    $543,000
    Get a cash offer in 3 minutes
    Find out how much your home could sell for in as little as 3 minutes with a no-obligation cash offer.
    Estimated market value
    $543,000