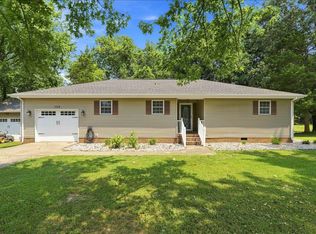
Escape to the peace and privacy of the countryside with this charming 2-bedroom, 2-bath home nestled on 5.59 acres. This inviting property offers the perfect blend of comfort and rural living, ideal for those seeking space to relax, garden or enjoy nature. This home features an eat-in kitchen, dining room, living room, family room, 2 bedrooms, 2 bathrooms, utility area, screened in porch all on the main level. The downstairs offers extra storage area, a perfect spot for a man cave and a safe location to go during storms. Also has a spacious 2 car detached garage with 1 car carport, paved and gravel driveway, fire pit area and some woods. YOU WILL LOVE THIS SETTING!! Don't miss this one $249,900
For sale
$249,900
314 J D Bugg Rd, Fredonia, KY 42411
2beds
2,681sqft
:
Get pre-qualified$1,614/mo
Single Family Residence
Built in 1964
5.59 Acres Lot
$-- Zestimate®
$93/sqft
$-- HOA
What's special
Family roomFire pit areaEat-in kitchenPaved and gravel drivewayScreened in porchSome woodsDining room
- 8 days |
- 433 |
- 38 |
Zillow last checked:
Listing updated:
Listed by:
Melissa Wynn 270-601-1793,
Elite Realty
Source: Imagine MLS,MLS#: 26020470
Facts & features
Interior
Bedrooms & bathrooms
- Bedrooms: 2
- Bathrooms: 2
- Full bathrooms: 2
Primary bedroom
- Level: First
Kitchen
- Level: First
Heating
- Propane
Cooling
- Attic Fan, Central Air, Ceiling Fan(s)
Appliances
- Included: Dryer, Microwave, Refrigerator, Washer, Oven
- Laundry: Electric Dryer Hookup, Washer Hookup
Features
- Other, Ceiling Fan(s)
- Flooring: Carpet, Laminate, Vinyl, Wood, Parquet
- Windows: Screens
- Basement: Exterior Entry,Interior Entry,Walk-Out Access
- Has fireplace: No
Interior area
- Total structure area: 2,681
- Total interior livable area: 2,681 sqft
- Finished area above ground: 1,532
- Finished area below ground: 1,149
Video & virtual tour
Property
Parking
- Total spaces: 3
- Parking features: Detached Garage
- Garage spaces: 2
- Carport spaces: 1
- Covered spaces: 3
Features
- Levels: One
- Exterior features: Fire Pit
- Fencing: Partial
- Has view: Yes
- View description: Rural, Trees/Woods
Lot
- Size: 5.59 Acres
- Features: Wooded, Many Trees
Details
- Additional structures: Shed(s)
- Parcel number: 416
Construction
Type & style
- Home type: SingleFamily
- Property subtype: Single Family Residence
Materials
- Vinyl Siding
- Foundation: Block
- Roof: Shingle
Condition
- Year built: 1964
Utilities & green energy
- Sewer: Septic Tank
- Water: Public
- Utilities for property: Electricity Connected, Water Connected, Propane
Community & HOA
Community
- Subdivision: Rural
HOA
- Has HOA: No
Location
- Region: Fredonia
Financial & listing details
- Price per square foot: $93/sqft
- Tax assessed value: $43,625
- Annual tax amount: $357
- Date on market: 7/31/2026
Estimated market value
Not available
Estimated sales range
Not available
$1,668/mo
Price history
| Date | Event | Price |
|---|---|---|
| 7/31/2026 | Listed for sale | $249,900$93/sqft |
Source:  Imagine MLS #26020470 Report a problem Imagine MLS #26020470 Report a problem | ||
Public tax history
| Year | Property taxes | Tax assessment |
|---|---|---|
| 2017 | $357 +603.2% | $43,625 +548.7% |
| 2016 | $51 -5.5% | $6,725 |
| 2015 | $54 -11.6% | $6,725 -11.8% |
| 2014 | $61 | $7,625 -92% |
| 2013 | -- | $95,400 |
| 2012 | -- | $95,400 |
| 2011 | -- | $95,400 |
| 2010 | -- | $95,400 |
Find assessor info on the county website
Monthly payment
Est. payment
Payment breakdown
Explore the cost of this home by adjusting the details. Changes won't be saved.Climate risks
Neighborhood: 42411
Nearby schools
GreatSchools rating
- NACaldwell County Primary SchoolGrades: PK-2Distance: 10 mi
- 6/10Caldwell County Middle SchoolGrades: 6-8Distance: 10 mi
- 6/10Caldwell County High SchoolGrades: 9-12Distance: 10 mi
Schools provided by the listing agent
- Elementary: Caldwell Co Elem
- Middle: Caldwell Co Middle
- High: Caldwell Co High
Source: Imagine MLS. This data may not be complete. We recommend contacting the local school district to confirm school assignments for this home.
- $40,062-- bd-- ba-- sqft314 J D Bugg Rd, Fredonia, KY 42411Off Market
- $51,000-- bd-- ba1.1k sqft951 Us Highway 641 S, Fredonia, KY 42411Off Market
- $166,400-- bd-- ba1.6k sqft915 Us Highway 641 S, Fredonia, KY 42411Off Market
- $1,000-- bd-- ba-- sqft915 Us Highway 641 S, Fredonia, KY 42411Off Market
- $61,800-- bd-- ba-- sqft915 Us Highway 641 S, Fredonia, KY 42411Off Market
- $403,2002 bd1 ba1.3k sqftU S 641 N, Fredonia, KY 42411Off Market
- $296,5003 bd1 ba1.7k sqft1107 Us Highway 641 S, Fredonia, KY 42411Off Market
- $45,000-- bd-- ba-- sqft875 Us Highway 641 S, Fredonia, KY 42411Off Market
A local agent can set up tours, give advice and negotiate with sellers.
A local lender can help you make sure your offer is ready when you are.
Similar homes
- $239,0003 bd2 ba1.8k sqft1588 Us Highway 641, Marion, KY 42064For Sale

 MLS ID #26017496, Emily Fackler, The Jeter Group. Imagine MLS
 - $279,9003 bd2 ba1.7k sqft102 Wendy Dr, Eddyville, KY 42038For Sale
 MLS ID #26020943, Sandra Kaminskas, Elite Realty. Imagine MLS
 - $185,0003 bd1 ba1.4k sqft216 W Crider St, Fredonia, KY 42411For Sale
 MLS ID #137419, Melissa Wynn, Elite Realty. WKRMLS
 - $249,0003 bd3 ba2.2k sqft115 Pierce St, Marion, KY 42064For Sale
 MLS ID #26015600, Charlotte Pugh, EXIT Realty Key Group. Imagine MLS
 - $245,0003 bd2 ba1.3k sqft51 Lake Scene Dr, Eddyville, KY 42038For SaleMLS ID #26017892, Brandon Warfield, Benchmark Realty, LLC - Murray. Imagine MLS
- $295,0003 bd2 ba1.6k sqft643 Weldon Rd, Marion, KY 42064For Sale
 MLS ID #RA20264510, Natasha Givens, Keller Williams First Choice R. RASK
 - $--3 bd2 ba2.2k sqft509 Pine St, Eddyville, KY 42038AuctionServiceLink Auction
- $--3 bd2 ba2k sqft1272 Old Dalton Cemetery Rd, Dawson Springs, KY 42408AuctionAuction.com 2
- $243,9003 bd2 ba2.2k sqft183 Fowler Rd, Kuttawa, KY 42055For SaleMLS ID #26019820, Molly Conger, Keller Williams Experience - Eddyville. Imagine MLS
- $348,0003 bd2 ba1.4k sqft201 Pine St, Eddyville, KY 42038For SaleMLS ID #26020392, Rebecca Pagan, Re/Max Real Estate Services. Imagine MLS
- $249,9003 bd2 ba2k sqft401 Centennial Dr, Princeton, KY 42445For SaleMLS ID #26017705, Teresa Oliver, KY Homes Realty. Imagine MLS
- $210,0003 bd2 ba2.2k sqft730 Shelby Rd, Salem, KY 42078For SaleMLS ID #26015902, Denise Croft, Lakeland Realty. Imagine MLS
- $287,5003 bd2 ba1.3k sqft3350 Highway 293 N, Princeton, KY 42445For SaleMLS ID #26014407, Ryals Farless, Farless Realty. Imagine MLS
- $275,0005 bd3 ba2.8k sqft2000 Dawson Rd, Princeton, KY 42445For SaleMLS ID #26016427, Ryals Farless, Farless Realty. Imagine MLS
- $265,0003 bd2 ba2.5k sqft218 Mountain Rd, Grand Rivers, KY 42045For Sale By Owner
- $349,0003 bd2 ba2.1k sqft9872 Highway 93, Eddyville, KY 42038For SaleMLS ID #26020755, Joshua D Abner, Atlas Real Estate & Auction Services. Imagine MLS
- $229,0002 bd1 ba2.4k sqft434 George Thomas Rd, Kuttawa, KY 42055For SaleMLS ID #26016375, Angie Cornish, Keller Williams Experience - Eddyville. Imagine MLS
- $299,9003 bd2 ba1.5k sqft72 Holt Rd, Kuttawa, KY 42055For SaleMLS ID #26016902, Susan Gilland, Better Homes and Gardens Fern Leaf Group. Imagine MLS
- $273,0002 bd2 ba1.8k sqft310 S Walker St, Marion, KY 42064For SaleMLS ID #135619, Tyler Hafford, Whitetail Properties Real Estate LLC. WKRMLS
- $294,0003 bd2 ba1.9k sqft85 Quail Dr, Princeton, KY 42445For SaleMLS ID #26017011, Ryals Farless, Farless Realty. Imagine MLS
