Pool season never has to end here.
Located on a peaceful cul-de-sac in Stonecrest Estates, this 4-bedroom home is built for entertaining and making memories. Step outside to your private backyard retreat featuring an in-ground pool, spa, covered patio, and even a sport court, ideal for summer BBQs, pool parties, and relaxing evenings under the Texas sky.
The spacious floor plan offers multiple living and dining areas, a cozy brick fireplace, and a kitchen that overlooks the main living space so everyone stays connected. The downstairs primary suite provides a quiet retreat with a garden tub, separate shower, and walk-in closet, while the upstairs bedrooms and bonus living area give everyone room to spread out.
Conveniently located near major highways, shopping, dining, and just a short drive to Lake Ray Hubbard for boating and waterfront fun.
Sold
Price Unknown
314 Jamilia Ct, Mesquite, TX 75150
4beds
2,691sqft
Single Family Residence
Built in 1997
9,626 Square Feet Lot
$366,900 Zestimate®
$--/sqft
$3,410 Estimated rent
Home value
$366,900
$338,000 - $400,000
$3,410/mo
Zestimate® history
Owner options
List your home for rent
$3,410/mo
Rent Zestimate®
Find your next renter with Zillow Rental Manager. Plus, with online applications, you can quickly screen prospective tenants – for free.
$3,410/mo
Rent Zestimate®
Refinance and save
Refinancing to a lower rate could help reduce your monthly payments and save thousands over the life of the loan.
Explore your selling options
Work with a Zillow partner agent
Leverage their expertise and Zillow's premium Showcase listings to get your home seen by more buyers.
Get startedList with your own agent
Get your home in front of millions of buyers by listing it on Zillow.
Learn how to do itSell it yourself
Take full control of how buyers see your home on Zillow by listing For Sale by Owner (FSBO).
List your homeWhat's special
Cozy brick fireplaceSport courtPrivate backyard retreatSpacious floor planCovered patioWalk-in closetIn-ground pool
Zillow last checked:
Listing updated:
Listed by:
Bonnie Lloyd 0646144 888-455-6040,
Fathom Realty 888-455-6040
Bought with:
Sally Levine, 0755662
Dave Perry Miller Real Estate
Source: NTREIS,MLS#: 21208233
Facts & features
Interior
Bedrooms & bathrooms
- Bedrooms: 4
- Bathrooms: 3
- Full bathrooms: 2
- 1/2 bathrooms: 1
Primary bedroom
- Features: En Suite Bathroom
- Level: First
- Dimensions: 11 x 17
Bedroom
- Level: Second
- Dimensions: 12 x 13
Bedroom
- Level: Second
- Dimensions: 12 x 11
Bedroom
- Level: Second
- Dimensions: 12 x 11
Primary bathroom
- Features: Built-in Features, Dual Sinks, En Suite Bathroom, Garden Tub/Roman Tub, Sink, Separate Shower
- Level: First
- Dimensions: 8 x 12
Breakfast room nook
- Level: First
- Dimensions: 11 x 8
Dining room
- Level: First
- Dimensions: 12 x 12
Game room
- Features: Ceiling Fan(s)
- Level: Second
- Dimensions: 15 x 17
Kitchen
- Features: Built-in Features, Eat-in Kitchen, Pantry, Walk-In Pantry
- Level: First
- Dimensions: 14 x 11
Laundry
- Level: First
- Dimensions: 5 x 6
Living room
- Features: Built-in Features, Ceiling Fan(s), Fireplace
- Level: First
- Dimensions: 15 x 16
Office
- Level: First
- Dimensions: 11 x 12
Heating
- Central, Electric
Cooling
- Central Air, Electric
Appliances
- Included: Dishwasher, Electric Range, Disposal
- Laundry: Washer Hookup, Dryer Hookup, ElectricDryer Hookup, Laundry in Utility Room
Features
- Eat-in Kitchen, High Speed Internet, Pantry, Cable TV, Walk-In Closet(s)
- Flooring: Carpet, Luxury Vinyl Plank, Tile
- Has basement: No
- Number of fireplaces: 1
- Fireplace features: Gas Log, Masonry, Wood Burning
Interior area
- Total interior livable area: 2,691 sqft
Property
Parking
- Total spaces: 2
- Parking features: Driveway, Garage Faces Front, Garage, Garage Door Opener, Kitchen Level
- Attached garage spaces: 2
Features
- Levels: Two
- Stories: 2
- Patio & porch: Covered
- Exterior features: Other, Private Yard, Rain Gutters
- Has private pool: Yes
- Pool features: In Ground, Pool, Private
- Has spa: Yes
- Spa features: Hot Tub
Lot
- Size: 9,626 Square Feet
Details
- Parcel number: 381985500C13R0100
Construction
Type & style
- Home type: SingleFamily
- Architectural style: Detached
- Property subtype: Single Family Residence
- Attached to another structure: Yes
Materials
- Foundation: Slab
- Roof: Composition
Condition
- Year built: 1997
Utilities & green energy
- Sewer: Public Sewer
- Water: Public
- Utilities for property: Sewer Available, Water Available, Cable Available
Community & HOA
Community
- Security: Security System, Smoke Detector(s)
- Subdivision: Stonecrest Estates
HOA
- Has HOA: No
Location
- Region: Mesquite
Financial & listing details
- Tax assessed value: $397,860
- Annual tax amount: $7,358
- Date on market: 3/20/2026
- Cumulative days on market: 18 days
- Listing terms: Cash,Conventional,FHA,VA Loan
Price history
| Date | Event | Price |
|---|---|---|
| 5/8/2026 | Sold | -- |
Source: NTREIS #21208233 Report a problem | ||
| 4/21/2026 | Pending sale | $399,000$148/sqft |
Source: NTREIS #21208233 Report a problem | ||
| 4/7/2026 | Contingent | $399,000$148/sqft |
Source: NTREIS #21208233 Report a problem | ||
| 4/3/2026 | Price change | $399,000-3.9%$148/sqft |
Source: NTREIS #21208233 Report a problem | ||
| 3/20/2026 | Listed for sale | $415,000+62.7%$154/sqft |
Source: NTREIS #21208233 Report a problem | ||
| 5/5/2020 | Sold | -- |
Source: Agent Provided Report a problem | ||
| 4/28/2020 | Pending sale | $255,000$95/sqft |
Source: Scott Neal Real Estate #14323096 Report a problem | ||
| 4/22/2020 | Listed for sale | $255,000+6.3%$95/sqft |
Source: Scott Neal Real Estate #14323096 Report a problem | ||
| 11/10/2015 | Sold | -- |
Source: Agent Provided Report a problem | ||
| 8/22/2015 | Listed for sale | $239,900$89/sqft |
Source: Coldwell Banker Apex #13222866 Report a problem | ||
Public tax history
| Year | Property taxes | Tax assessment |
|---|---|---|
| 2025 | $7,358 -20.3% | $397,860 |
| 2024 | $9,230 +386.8% | $397,860 +14.4% |
| 2023 | $1,896 -5.9% | $347,750 |
| 2022 | $2,016 +22.7% | $347,750 +30.5% |
| 2021 | $1,643 +32% | $266,480 +9.6% |
| 2020 | $1,244 -1% | $243,050 |
| 2019 | $1,257 -1.5% | $243,050 |
| 2018 | $1,277 -77.8% | $243,050 +6.1% |
| 2017 | $5,754 +0.1% | $228,970 |
| 2016 | $5,750 +68.3% | $228,970 +20% |
| 2015 | $3,417 | $190,840 +21.2% |
| 2014 | $3,417 | $157,410 |
| 2013 | -- | -- |
| 2012 | -- | -- |
| 2011 | -- | -- |
| 2010 | -- | -- |
| 2009 | -- | -- |
| 2008 | -- | -- |
| 2007 | -- | -- |
| 2005 | -- | -- |
| 2004 | -- | -- |
| 2003 | -- | -- |
| 2002 | -- | -- |
| 2001 | -- | -- |
Find assessor info on the county website
Neighborhood: 75150
Nearby homes
- $100-- bd-- ba-- sqft314 Jamilia Ct, Mesquite, TX 75150Off Market
- $384,7004 bd3 ba2.7k sqft310 Jamilia Ct, Mesquite, TX 75150Off Market
- $323,0004 bd2 ba1.8k sqft4522 Julian Dr, Mesquite, TX 75150Off Market
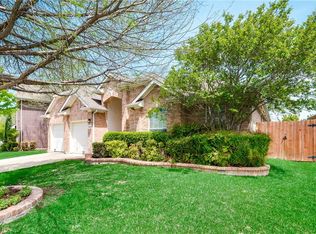
- $329,4004 bd2 ba1.9k sqft4518 Julian Dr, Mesquite, TX 75150Off Market
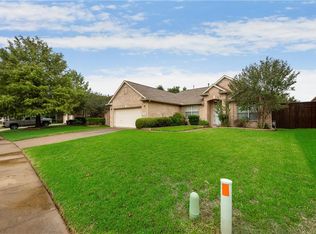
- $354,2004 bd2 ba2.2k sqft319 Jamilia Ct, Mesquite, TX 75150Off Market
- $396,3005 bd2 ba3.1k sqft4526 Julian Dr, Mesquite, TX 75150Off Market
- $415,3004 bd3 ba2.6k sqft4514 Julian Dr, Mesquite, TX 75150Off Market
- $392,5005 bd3 ba2.8k sqft4602 Julian Dr, Mesquite, TX 75150Off Market
Nearby schools
GreatSchools rating
- 6/10Porter Elementary SchoolGrades: PK-5Distance: 0.2 mi
- 6/10Kimbrough Middle SchoolGrades: 6-8Distance: 1 mi
- 4/10Poteet High SchoolGrades: 9-12Distance: 1.5 mi
Schools provided by the listing agent
- Elementary: Porter
- Middle: Kimbrough
- High: Poteet
- District: Mesquite ISD
Source: NTREIS. This data may not be complete. We recommend contacting the local school district to confirm school assignments for this home.
Get a cash offer in 3 minutes
Find out how much your home could sell for in as little as 3 minutes with a no-obligation cash offer.
Estimated market value
$366,900
Get a cash offer in 3 minutes
Find out how much your home could sell for in as little as 3 minutes with a no-obligation cash offer.
Estimated market value
$366,900
- Texas
- Dallas County
- Mesquite
- 75150
- 314 Jamilia Ct
Nearby cities
Nearby neighborhoods
Nearby zip codes
Other Mesquite Topics
