Welcome to this charming home in a water-access neighborhood offering a boat ramp, day dock, dog park, and scenic sidewalks along the banks of the New River—all on Jacksonville's east side and close to shopping and dining, with no city taxes.
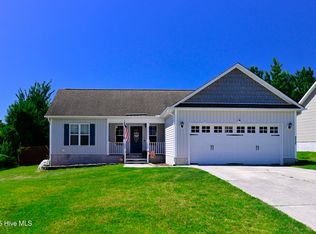
A cozy front porch greets you, the perfect spot to relax and unwind. Step inside to an open floor plan highlighted by vaulted ceilings and durable LVP flooring. The kitchen features rich dark wood cabinetry, a stylish tile backsplash, a new Range, and plenty of room for a formal dining set.
On the right side of the home, you'll find the laundry closet conveniently located in the hall, two spacious spare bedrooms, a guest bath, and the master suite complete with tray ceilings and a private bath.
Out back, enjoy a fully fenced yard offering both privacy and space to entertain. A covered back porch with pull down shades.
HVAC is just a couple years old.
Sold for $259,900
$259,900
314 Jasmine Lane, Jacksonville, NC 28546
3beds
1,280sqft
Single Family Residence
Built in 2011
0.27 Acres Lot
$260,900 Zestimate®
$203/sqft
$1,620 Estimated rent
Home value
$260,900
$240,000 - $284,000
$1,620/mo
Zestimate® history
Owner options
List your home for rent
$1,620/mo
Rent Zestimate®
Find your next renter with Zillow Rental Manager. Plus, with online applications, you can quickly screen prospective tenants – for free.
$1,620/mo
Rent Zestimate®
Refinance and save
$1,570/mo
Est. payment
Refinancing to a lower rate could help reduce your monthly payments and save thousands over the life of the loan.
$1,570/mo
Est. payment
Explore your selling options
Work with a Zillow partner agent
Leverage their expertise and Zillow's premium Showcase listings to get your home seen by more buyers.
Get startedList with your own agent
Get your home in front of millions of buyers by listing it on Zillow.
Learn how to do itSell it yourself
Take full control of how buyers see your home on Zillow by listing For Sale by Owner (FSBO).
List your homeWhat's special
Day dockFully fenced yardBoat rampCozy front porchVaulted ceilingsTray ceilingsSpacious spare bedrooms
Zillow last checked:
Listing updated:
Listed by:
Tina DeGraff 806-223-3328,
Navigate Realty - Jacksonville,
Tiffany Williamson 919-218-3057,
Navigate Realty
Bought with:
Victor Morgan, 318724
Intracoastal Realty Corp.
Source: Hive MLS,MLS#: 100530161 Originating MLS: Jacksonville Board of Realtors
Originating MLS: Jacksonville Board of RealtorsFacts & features
Interior
Bedrooms & bathrooms
- Bedrooms: 3
- Bathrooms: 2
- Full bathrooms: 2
Rooms
- Room types: Master Bedroom, Bedroom 2, Bedroom 3
Heating
- Electric, Heat Pump
Cooling
- Central Air
Appliances
- Included: Built-In Microwave, Range, Dishwasher
- Laundry: Laundry Closet
Features
- Vaulted Ceiling(s), Tray Ceiling(s), High Ceilings, Ceiling Fan(s)
- Flooring: LVT/LVP, Carpet, Vinyl
- Doors: Storm Door(s)
- Basement: None
- Attic: Access Only
- Has fireplace: No
- Fireplace features: None
Interior area
- Total structure area: 1,280
- Total interior livable area: 1,280 sqft
Property
Parking
- Total spaces: 6
- Parking features: Concrete
- Garage spaces: 2
- Uncovered spaces: 4
Features
- Levels: One
- Stories: 1
- Patio & porch: Covered, Patio, Porch
- Exterior features: Storm Doors
- Pool features: None
- Fencing: Privacy,Back Yard,Wood
- Waterfront features: Water Access Comm
Lot
- Size: 0.27 Acres
- Dimensions: 133 x 54 x 59 x 141 x 59
- Features: Water Access Comm
Details
- Parcel number: 152665
- Zoning: R-10
- Special conditions: Standard
Construction
Type & style
- Home type: SingleFamily
- Property subtype: Single Family Residence
Materials
- Vinyl Siding
- Foundation: Slab
- Roof: Shingle
Condition
- New construction: No
- Year built: 2011
Utilities & green energy
- Sewer: County Sewer
- Water: County Water
- Utilities for property: Sewer Connected, Water Connected
Community & HOA
Community
- Security: Security System, Smoke Detector(s)
- Subdivision: Aragona Village
HOA
- Has HOA: No
Location
- Region: Jacksonville
Financial & listing details
- Price per square foot: $203/sqft
- Tax assessed value: $188,769
- Annual tax amount: $1,236
- Date on market: 11/6/2025
- Cumulative days on market: 41 days
- Listing agreement: Exclusive Right To Sell
- Listing terms: Cash,Conventional,FHA,VA Loan
- Road surface type: Paved
Price history
| Date | Event | Price |
|---|---|---|
| 11/24/2025 | Sold | $259,900$203/sqft |
Source:  Hive MLS #100530161 Report a problem Hive MLS #100530161 Report a problem | ||
| 10/21/2025 | Contingent | $259,900$203/sqft |
Source: Hive MLS #100530161 Report a problem | ||
| 10/17/2025 | Price change | $259,9000%$203/sqft |
Source: Hive MLS #100530161 Report a problem | ||
| 9/11/2025 | Listed for sale | $260,000+58.5%$203/sqft |
Source: Hive MLS #100530161 Report a problem | ||
| 7/28/2020 | Sold | $164,000-3.5%$128/sqft |
Source: Hive MLS #100223913 Report a problem | ||
| 7/3/2020 | Pending sale | $170,000$133/sqft |
Source: Hometown, REALTORS #100223913 Report a problem | ||
| 6/25/2020 | Listed for sale | $170,000+8.3%$133/sqft |
Source: Berkshire Hathaway HomeServices Hometown, REALTORS #100223913 Report a problem | ||
| 2/29/2012 | Sold | $157,000$123/sqft |
Source: Public Record Report a problem | ||
Public tax history
| Year | Property taxes | Tax assessment |
|---|---|---|
| 2025 | $1,236 | $188,769 |
| 2024 | $1,236 | $188,769 |
| 2023 | $1,236 0% | $188,769 |
| 2022 | $1,236 +27.2% | $188,769 +36.9% |
| 2021 | $972 | $137,880 +1.8% |
| 2020 | -- | $135,480 |
| 2019 | $955 | $135,480 |
| 2018 | $955 0% | $135,480 -4.3% |
| 2017 | $956 | $141,560 |
| 2016 | $956 | $141,560 |
| 2015 | $956 | $141,560 |
| 2014 | $956 +0% | $141,560 -13.3% |
| 2013 | $955 | $163,260 |
| 2012 | $955 | $163,260 |
| 2011 | -- | -- |
Find assessor info on the county website
Neighborhood: 28546
Nearby homes
- $275,3003 bd2 ba1.5k sqft316 Jasmine Ln, Jacksonville, NC 28546Off Market

- $260,0003 bd2 ba1.3k sqft312 Jasmine Ln, Jacksonville, NC 28546Sold
- $258,3003 bd2 ba1.3k sqft1002 Ponderosa Pl, Jacksonville, NC 28546Off Market
- $318,1004 bd2 ba1.8k sqft1000 Ponderosa Pl, Jacksonville, NC 28546Off Market

- $277,5004 bd2 ba-- sqft1000 Ponderosa Pl, Jacksonville, -- 28546Off Market
- $266,9003 bd2 ba1.3k sqft310 Jasmine Ln, Jacksonville, NC 28546Off Market
- $255,0003 bd2 ba1.2k sqft1004 Ponderosa Pl, Jacksonville, NC 28546Sold
- $272,7003 bd2 ba1.3k sqft315 Jasmine Ln, Jacksonville, NC 28546Off Market
Nearby schools
GreatSchools rating
- 8/10Morton ElementaryGrades: PK-5Distance: 2.3 mi
- 7/10Hunters Creek MiddleGrades: 6-8Distance: 1.1 mi
- 4/10White Oak HighGrades: 9-12Distance: 1 mi
Schools provided by the listing agent
- Elementary: Morton
- Middle: Hunters Creek
- High: White Oak
Source: Hive MLS. This data may not be complete. We recommend contacting the local school district to confirm school assignments for this home.
Get a cash offer in 3 minutes
Find out how much your home could sell for in as little as 3 minutes with a no-obligation cash offer.
Estimated market value
$260,900
Get a cash offer in 3 minutes
Find out how much your home could sell for in as little as 3 minutes with a no-obligation cash offer.
Estimated market value
$260,900
- North Carolina
- Onslow County
- Jacksonville
- 28546
- 314 Jasmine Lane
Nearby cities
Nearby zip codes
Other Jacksonville Topics
