Skip main navigation
Pending
  • Price cut: $15K (8/3)
    $285,000

    314 Jeanette Drive, Schenectady, NY 12306

    4beds
    1,338sqft
    Loading
    Single Family Residence, Residential
    Built in 1967
    0.32 Acres Lot
    $283,500 Zestimate®
    $213/sqft
    $-- HOA

    What's special

    Generously sized backyardNewer oil-fired heating systemOriginal hardwood floors throughout
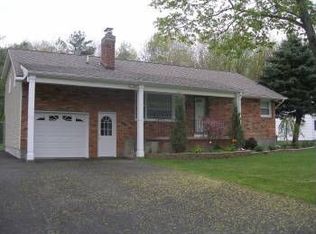
    Located in one of Rotterdam's most sought-after neighborhoods, this well-maintained 4-bedroom split-level home offers the perfect opportunity to add your own personal style and updates while enjoying a solid, lovingly cared-for property from day one. Featuring original hardwood floors throughout, a partially finished basement that provides additional living space, and a newer oil-fired heating system, this home has been thoughtfully maintained and is ready for its next chapter. The flexible floor plan offers comfortable living with plenty of room for family, guests, a home office, or hobbies. Step outside to a generously sized backyard with endless possibilities--whether you envision a pool, expanded patio, outdoor entertaining space, or simply room to relax and play. Offering great bones, timeless character, and incredible potential in a desirable location, this home is attractively priced and ready for its next owner to make it their own. Don't miss this opportunity to create lasting memories in a wonderful neighborhood!
    73 days
    108
    1

    Likely to sell faster than

    Zillow last checked:

    Listing updated:

    Listed by:

    The Property Shop 518-396-5850,

    John M Bevilacqua 518-240-9938,

    Joseph Mulone 518-813-6514,

    The Property Shop

    Source: Global MLS,MLS#: 202622191MLS Logo

      Facts & features

      Interior

      Bedrooms & bathrooms
      • Bedrooms: 4
      • Bathrooms: 1
      • Full bathrooms: 1
      Primary bedroom
      • Level: First
      Bedroom
      • Level: First
      Bedroom
      • Level: First
      Bedroom
      • Level: First
      Dining room
      • Level: First
      Kitchen
      • Level: First
      Living room
      • Level: First
      Heating
      • Forced Air, Oil
      Cooling
      • Central Air
      Appliances
      • Included: Microwave, Oven, Refrigerator
      • Laundry: Main Level
      Features
      • Built-in Features, Eat-in Kitchen
      • Flooring: Tile, Carpet, Laminate
      • Basement: Full
      Interior area
      • Total structure area: 1,338
      • Total interior livable area: 1,338 sqft
      • Finished area above ground: 1,338
      • Finished area below ground: 0
      Video & virtual tour

      Property

      Parking
      • Total spaces: 3
      • Parking features: Attached, Driveway
      • Attached garage spaces: 1
      • Has uncovered spaces: Yes
      Features
      • Exterior features: Garden
      Lot
      • Size: 0.32 Acres
      • Features: Level
      Details
      • Parcel number: 422800 70.6111
      • Special conditions: Standard

      Construction

      Type & style
      • Home type: SingleFamily
      • Architectural style: Raised Ranch
      • Property subtype: Single Family Residence, Residential
      Materials
      • Aluminum Siding, Vinyl Siding
      • Foundation: Block
      • Roof: Asphalt
      Condition
      • New construction: No
      • Year built: 1967

      Utilities & green energy

      • Sewer: Septic Tank
      • Water: Public

      Community & HOA

      HOA
      • Has HOA: No
      Location
      • Region: Schenectady

      Financial & listing details

      • Price per square foot: $213/sqft
      • Tax assessed value: $249,200
      • Annual tax amount: $1,618
      • Date on market: 7/20/2026

        Estimated market value

        $283,500

        $269,000 - $298,000

        $2,252/mo

        Price history

        DateEventPrice
        8/10/2026Pending sale$285,000$213/sqft
        Source: Global MLS #202622191 Report a problem
        8/3/2026Price change$285,000-5%$213/sqft
        Source: Global MLS #202622191 Report a problem
        7/20/2026Listed for sale$299,999+200%$224/sqft
        Source: Global MLS #202622191 Report a problem
        9/9/2008Sold$100,000$75/sqft
        Source: Public Record Report a problem

        Public tax history

        YearProperty taxesTax assessment
        2025-- $162,000
        2024-- $162,000
        2023-- $162,000
        2022-- $162,000
        2021-- $162,000
        2020-- $162,000
        2019-- $162,000
        2018-- $162,000
        2017$1,618 $162,000
        2016-- $162,000
        2015-- $162,000
        2014-- $162,000
        2013-- $162,000
        2012-- $162,000
        2011-- $162,000
        2010-- $162,000
        2009-- $162,000
        2008-- $162,000
        2007-- $162,000 +4664.7%
        2006-- $3,400
        2005-- $3,400
        2004-- $3,400
        2002-- $3,400
        2001-- $3,400
        2000-- $3,400
        Find assessor info on the county website

        Monthly payment

        Estimated monthly payment$1,822
        All calculations are estimates and provided by Zillow, Inc. for informational purposes only. Actual amounts may vary.
        HOA fees may include property taxes on listings classified as Co-Ops. Contact the listing agent and/or owner for fee details.
        See how much you could borrow to make a competitive offer.

        Climate risks

        Neighborhood: 12306

        Getting around

        0 / 100
        Car-Dependent
        14 / 100
        Minimal Transit
        33 / 100
        Somewhat Bikeable

        Nearby schools

        GreatSchools rating
        Schools provided by the listing agent
        • Elementary: Jefferson ES

        Source: Global MLS. This data may not be complete. We recommend contacting the local school district to confirm school assignments for this home.

        A local agent can set up tours, give advice and negotiate with sellers.

        Browse local experts