Skip main navigation
Closed
  • Listing Provided by: HomePro Real Estate
    Bought with: Landmark Realty
    $150,000

    314 Joy Dr, O'Fallon, IL 62269

    2beds
    720sqft
    Single Family Residence
    Built in 1951
    7,840.8 Square Feet Lot
    $151,100 Zestimate®
    $208/sqft
    $1,279 Estimated rent

    Home value

    $151,100

    $133,000 - $172,000

    $1,279/mo

    Zestimate® history
    Loading
    Loading...

    Owner options

    List your home for rent

    $1,279/mo

    Rent Zestimate®

    Find your next renter with Zillow Rental Manager. Plus, with online applications, you can quickly screen prospective tenants – for free.

    Learn more

    $1,279/mo

    Rent Zestimate®

    Refinance and save

    $1,111/mo

    Est. payment

    Refinancing to a lower rate could help reduce your monthly payments and save thousands over the life of the loan.

    See today's rates

    $1,111/mo

    Est. payment

    Explore your selling options

    Work with a Zillow partner agent

    Leverage their expertise and Zillow's premium Showcase listings to get your home seen by more buyers.

    Get started

    List with your own agent

    Get your home in front of millions of buyers by listing it on Zillow.

    Learn how to do it

    Sell it yourself

    Take full control of how buyers see your home on Zillow by listing For Sale by Owner (FSBO).

    List your home

    What's special

    Updated vinyl sidingCeiling fanHall linen closetConvenient coat closet
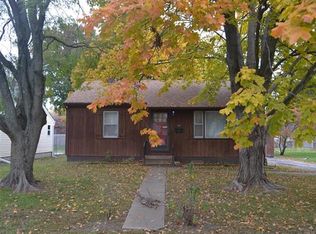
    Super cute and move-in ready ranch-style home packed with updates and charm! This one-story gem features updated vinyl siding, a large concrete driveway with plenty of space for multiple vehicles or even an RV, plus a 20x16 storage shed with electric—perfect for hobbies, storage, or a workshop. Step inside to a spacious living room showcasing brand new luxury vinyl plank flooring, a ceiling fan, and a convenient coat closet. You’ll love the Pella windows throughout with built-in blinds that easily crank open for fresh air and natural light. The main bedroom offers great space with new LVP flooring and a ceiling fan, while the bonus room provides flexibility as a second bedroom, home office, or hobby space. The home also includes a hall linen closet and a full bathroom with a walk-in shower. The eat-in kitchen features white cabinetry, a brand new countertop, and comes complete with an electric stove and refrigerator. Just off the kitchen, you’ll find a laundry room with pantry space, extra storage, and washer and dryer that stay. Fresh paint throughout gives the home a clean, modern feel. Outside, enjoy a partially fenced yard with room to relax or entertain. Major updates include a new roof on both the home and shed (2026), along with new west side siding on both structures. The water heater is less than 8 years old, and the HVAC system is under 10 years old. Adorable, affordable, and ready for its next owner—don’t miss this one!

    Zillow last checked:

    Listing updated:

    Listing Provided by:

    Andrea L Picchietti 618-531-4548,

    HomePro Real Estate

    Bought with:

    Vance L Ward, 475206784

    Landmark Realty

    Source: MARIS,MLS#: 26017837MLS LogoOriginating MLS: Southwestern Illinois Board of REALTORS

    Facts & features

    Interior

    Bedrooms & bathrooms
    • Bedrooms: 2
    • Bathrooms: 1
    • Full bathrooms: 1
    • Main level bathrooms: 1
    • Main level bedrooms: 2
    Bedroom
    • Features: Floor Covering: Luxury Vinyl Plank
    • Level: Main
    • Area: 144
    • Dimensions: 12x12
    Bedroom 2
    • Features: Floor Covering: Luxury Vinyl Plank
    • Level: Main
    • Area: 100
    • Dimensions: 10x10
    Bathroom
    • Features: Floor Covering: Vinyl
    • Level: Main
    • Area: 40
    • Dimensions: 8x5
    Kitchen
    • Features: Floor Covering: Vinyl
    • Level: Main
    • Area: 88
    • Dimensions: 11x8
    Laundry
    • Features: Floor Covering: Concrete
    • Level: Main
    • Area: 50
    • Dimensions: 10x5
    Living room
    • Features: Floor Covering: Luxury Vinyl Plank
    • Level: Main
    • Area: 176
    • Dimensions: 16x11
    Heating
    • Forced Air
    Cooling
    • Central Air
    Appliances
    • Included: Electric Range, Refrigerator
    • Laundry: Main Level
    Features
    • Ceiling Fan(s), Eat-in Kitchen, Pantry
    • Flooring: Luxury Vinyl, Vinyl
    • Has basement: No
    • Has fireplace: No
    Interior area
    • Total structure area: 720
    • Total interior livable area: 720 sqft
    • Finished area above ground: 720
    • Finished area below ground: 0

    Property

    Parking
    • Parking features: RV Access/Parking
    Features
    • Levels: One
    • Patio & porch: Awning(s), Patio
    • Exterior features: Awning(s)
    • Fencing: Fenced
    Lot
    • Size: 7,840 sqft
    • Dimensions: 60 x 129
    • Features: Back Yard, Level, Near Public Transit
    Details
    • Additional structures: Shed(s)
    • Parcel number: 0430.0428019
    • Special conditions: Standard

    Construction

    Type & style
    • Home type: SingleFamily
    • Architectural style: Ranch
    • Property subtype: Single Family Residence
    Materials
    • Vinyl Siding
    • Foundation: Permanent
    • Roof: Architectural Shingle
    Condition
    • Year built: 1951

    Utilities & green energy

    • Electric: Ameren
    • Sewer: Public Sewer
    • Water: Public
    • Utilities for property: Cable Available, Electricity Connected, Natural Gas Connected, Sewer Connected, Water Connected

    Community & neighborhood

    Location
    • Region: Ofallon
    • Subdivision: Art Fauss Homesites

    HOA & financial

    HOA
    • Has HOA: No

    Other

    Other facts
    • Listing terms: Cash,Conventional,FHA,VA Loan
    • Ownership: Private

    Price history

    DateEventPrice
    5/1/2026Sold$150,000+0.1%$208/sqft
    Source: MARIS #26017837 Report a problem
    4/4/2026Pending sale$149,900$208/sqft
    Source: MARIS #26017837 Report a problem
    3/29/2026Contingent$149,900$208/sqft
    Source: MARIS #26017837 Report a problem
    3/27/2026Listed for sale$149,900+240.7%$208/sqft
    Source: MARIS #26017837 Report a problem
    4/21/1997Sold$44,000$61/sqft
    Source: Agent Provided Report a problem

    Public tax history

    YearProperty taxesTax assessment
    2024$1,447 +119.2%$30,848 +12.7%
    2023$660 -2.8%$27,379 +8.8%
    2022$679 -1.8%$25,172 +3.5%
    2021$692 -1.4%$24,316 +2.1%
    2020$701 -1.2%$23,816 +3.5%
    2019$710 -0.3%$23,016 +3%
    2018$713 -21.8%$22,348 +3.8%
    2017$911 $21,526 +2.4%
    2016$911 +27.9%$21,023 +1.2%
    2014$713 -29.8%$20,780 +5.4%
    2013$1,015 $19,711 -1.6%
    2012-- $20,039 +5.8%
    2011-- $18,944 -1.9%
    2010-- $19,317
    2009-- $19,317
    2008-- $19,317 +8.5%
    2006-- $17,807 +7%
    2005$879 +11.7%$16,637 +6.8%
    2004$787 $15,578 +9%
    2003-- $14,296 +6.2%
    2002-- $13,463 +2.2%
    2001-- $13,170
    2000-- $13,170

    Find assessor info on the county website

    Neighborhood: 62269

    Nearby schools

    GreatSchools rating
    Schools provided by the listing agent
    • Elementary: Ofallon Dist 90
    • Middle: Ofallon Dist 90
    • High: Ofallon

    Source: MARIS. This data may not be complete. We recommend contacting the local school district to confirm school assignments for this home.

    Get a cash offer in 3 minutes
    Find out how much your home could sell for in as little as 3 minutes with a no-obligation cash offer.
    Estimated market value
    $151,100
    Get a cash offer in 3 minutes
    Find out how much your home could sell for in as little as 3 minutes with a no-obligation cash offer.
    Estimated market value
    $151,100