New Construction in Pinehurst No 6 by local builders, Formyduval Homes LLC. This stunning home offers over 4,000 sf of living space spread across 2 levels, containing 4 bedrooms, 3.5 bathrooms, double car garage & more. The main floor features a luxurious primary bedroom suite for ultimate convenience, with an open-concept living area that seamlessly connects the kitchen, dining & living rooms, creating a perfect space for entertaining. The gourmet kitchen boasts double wall ovens, a stove in the kitchen island & a massive walk-in pantry for all your storage needs. Upstairs, you'll find 3 additional bedrooms, a loft & a versatile bonus room that you can customize to suit your lifestyle. A covered front porch & covered rear patio provide inviting outdoor spaces for relaxation & enjoyment. This home also includes thoughtful touches like a laundry room on both floors, a spacious mudroom & this property is eligible for a transferrable PCC Membership. With ample space & luxurious features, this home is perfect for both everyday living & entertaining!
Sold for $750,000
$750,000
314 Juniper Creek Boulevard, Pinehurst, NC 28374
4beds
4,074sqft
Single Family Residence
Built in 2025
0.34 Acres Lot
$752,900 Zestimate®
$184/sqft
$3,528 Estimated rent
Home value
$752,900
$715,000 - $791,000
$3,528/mo
Zestimate® history
Owner options
List your home for rent
$3,528/mo
Rent Zestimate®
Find your next renter with Zillow Rental Manager. Plus, with online applications, you can quickly screen prospective tenants – for free.
$3,528/mo
Rent Zestimate®
Refinance and save
$4,342/mo
Est. payment
Refinancing to a lower rate could help reduce your monthly payments and save thousands over the life of the loan.
$4,342/mo
Est. payment
Explore your selling options
Work with a Zillow partner agent
Leverage their expertise and Zillow's premium Showcase listings to get your home seen by more buyers.
Get startedList with your own agent
Get your home in front of millions of buyers by listing it on Zillow.
Learn how to do itSell it yourself
Take full control of how buyers see your home on Zillow by listing For Sale by Owner (FSBO).
List your homeWhat's special
Covered front porchGourmet kitchenVersatile bonus roomSpacious mudroomMassive walk-in pantryDouble car garageDouble wall ovens
Zillow last checked:
Listing updated:
Listed by:
Crystal Wall 336-944-8174,
Formyduval Homes Real Estate, LLC
Bought with:
A Non Member
A Non Member
Source: Hive MLS,MLS#: 100518643 Originating MLS: Mid Carolina Regional MLS
Originating MLS: Mid Carolina Regional MLSFacts & features
Interior
Bedrooms & bathrooms
- Bedrooms: 4
- Bathrooms: 4
- Full bathrooms: 3
- 1/2 bathrooms: 1
Rooms
- Room types: Bathroom 2, Bathroom 3, Basement, Bathroom 5, Bedroom 2, Bedroom 3, Bedroom 4, Bedroom 5, Living Room, Bathroom 1, Master Bedroom
Primary bedroom
- Dimensions: 15 x 16.94
Bedroom 2
- Level: Main
- Dimensions: 10.09 x 19.27
Bedroom 3
- Level: Second
- Dimensions: 14.3 x 13.39
Bedroom 4
- Level: Second
- Dimensions: 13.84 x 13.58
Bedroom 5
- Dimensions: 15.37 x 11.96
Bathroom 1
- Dimensions: 11.05 x 13.54
Bathroom 2
- Level: Main
- Dimensions: 7.88 x 7.47
Bathroom 3
- Level: Main
- Dimensions: 5.2 x 7.65
Bathroom 4
- Level: Main
- Dimensions: 4.93 x 7.65
Bathroom 5
- Level: Main
- Dimensions: 5.24 x 5.49
Kitchen
- Dimensions: 8.1 x 9.22
Living room
- Level: Second
- Dimensions: 14.39 x 10.25
Living room
- Level: Second
- Dimensions: 1.42 x 4.1
Heating
- Heat Pump, Electric, Forced Air
Cooling
- Central Air, Heat Pump
Features
- Master Downstairs, Walk-in Closet(s), Entrance Foyer, Mud Room, Kitchen Island, Ceiling Fan(s), Pantry, Walk-in Shower, Walk-In Closet(s)
- Flooring: Tile, Wood
- Has fireplace: No
Interior area
- Total structure area: 4,074
- Total interior livable area: 4,074 sqft
Property
Parking
- Total spaces: 2
- Parking features: Garage Faces Front, Concrete, Garage Door Opener
- Attached garage spaces: 2
Features
- Levels: Two
- Stories: 2
- Patio & porch: Covered, Patio, Porch
- Fencing: None
- Has view: Yes
- View description: See Remarks
- Frontage type: See Remarks
Lot
- Size: 0.34 Acres
- Dimensions: 105 x 146 x 94 x 148
Details
- Parcel number: 00028484
- Zoning: R10
- Special conditions: Standard
Construction
Type & style
- Home type: SingleFamily
- Property subtype: Single Family Residence
Materials
- Fiber Cement, Wood Frame, Stone Veneer
- Foundation: Crawl Space
- Roof: Architectural Shingle,Metal
Condition
- New construction: Yes
- Year built: 2025
Utilities & green energy
- Water: Public
- Utilities for property: Water Available
Community & HOA
Community
- Security: Smoke Detector(s)
- Subdivision: Pinehurst No. 6
HOA
- Has HOA: Yes
- HOA name: Pinehurst No 6
Location
- Region: Pinehurst
Financial & listing details
- Price per square foot: $184/sqft
- Tax assessed value: $70,000
- Date on market: 7/11/2025
- Cumulative days on market: 239 days
- Listing agreement: Exclusive Right To Sell
- Listing terms: Cash,Conventional,FHA,VA Loan
- Road surface type: Paved
Price history
| Date | Event | Price |
|---|---|---|
| 5/6/2026 | Sold | $750,000-15.6%$184/sqft |
Source:  Hive MLS #100518643 Report a problem Hive MLS #100518643 Report a problem | ||
| 3/7/2026 | Contingent | $889,000$218/sqft |
Source: Hive MLS #100518643 Report a problem | ||
| 2/20/2026 | Price change | $889,000-1.2%$218/sqft |
Source: Hive MLS #100518643 Report a problem | ||
| 1/13/2026 | Price change | $900,000-2.7%$221/sqft |
Source: Hive MLS #100518643 Report a problem | ||
| 12/17/2025 | Price change | $925,000-2.5%$227/sqft |
Source: Hive MLS #100518643 Report a problem | ||
| 12/1/2025 | Price change | $949,000-5%$233/sqft |
Source: Hive MLS #100518643 Report a problem | ||
| 7/11/2025 | Listed for sale | $999,000$245/sqft |
Source: Hive MLS #100518643 Report a problem | ||
| 6/3/2025 | Listing removed | $999,000$245/sqft |
Source: Hive MLS #100497382 Report a problem | ||
| 3/28/2025 | Listed for sale | $999,000+2278.6%$245/sqft |
Source: Hive MLS #100497382 Report a problem | ||
| 11/26/2024 | Sold | $42,000-2.3%$10/sqft |
Source:  Doorify MLS #10058975 Report a problem Doorify MLS #10058975 Report a problem | ||
| 10/27/2024 | Pending sale | $43,000$11/sqft |
Source: Doorify MLS #10058975 Report a problem | ||
| 10/18/2024 | Listed for sale | $43,000+145.7%$11/sqft |
Source: Doorify MLS #10058975 Report a problem | ||
| 8/24/2013 | Listing removed | $17,500$4/sqft |
Source: Coldwell Banker Advantage #154647 Report a problem | ||
| 7/7/2013 | Listed for sale | $17,500$4/sqft |
Source: Coldwell Banker Advantage Southern Pines #154647 Report a problem | ||
Public tax history
Tax history is unavailable.
Neighborhood: 28374
Nearby homes
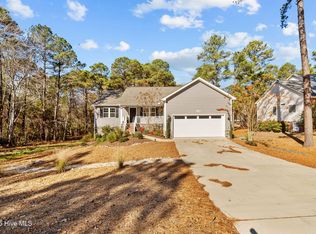
- $531,9005 bd3 ba2.6k sqft312 Juniper Creek Blvd, Pinehurst, NC 28374Off Market
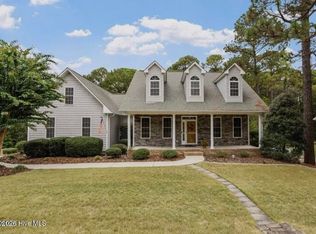
- $525,000-- bd-- ba3.2k sqft316 Juniper Creek Blvd, Pinehurst, NC 28374Sold
- $28,000-- bd-- ba-- sqft4 Bedford Cir, Pinehurst, NC 28374Off Market

- $30,0000.52 Acres4 Belmont Ct, Pinehurst, NC 28374Sold
- $585,0004 bd3 ba2.6k sqft5 Belmont Ct, Pinehurst, NC 28374Sold
- $523,3004 bd3 ba2.4k sqft310 Juniper Creek Blvd, Pinehurst, NC 28374Off Market
- $605,1003 bd3 ba2.4k sqft315 Juniper Creek Blvd, Pinehurst, NC 28374Off Market
- $543,0003 bd4 ba2.5k sqft313 Juniper Creek Blvd, Pinehurst, NC 28374Off Market
Nearby schools
GreatSchools rating
- 10/10Pinehurst Elementary SchoolGrades: K-5Distance: 1.8 mi
- 6/10West Pine Middle SchoolGrades: 6-8Distance: 4.6 mi
- 6/10Pinecrest High SchoolGrades: 9-12Distance: 2.9 mi
Schools provided by the listing agent
- Elementary: Pinehurst Elementary
- Middle: West Pine Middle
- High: Pinecrest High
Source: Hive MLS. This data may not be complete. We recommend contacting the local school district to confirm school assignments for this home.
Get a cash offer in 3 minutes
Find out how much your home could sell for in as little as 3 minutes with a no-obligation cash offer.
Estimated market value
$752,900
Get a cash offer in 3 minutes
Find out how much your home could sell for in as little as 3 minutes with a no-obligation cash offer.
Estimated market value
$752,900
- North Carolina
- Moore County
- Pinehurst
- 28374
- 314 Juniper Creek Boulevard
Nearby cities
Nearby zip codes
Other Pinehurst Topics
