Skip main navigation
Sold
  • Price Unknown

    314 Kansas St, Sherman, TX 75090

    3beds
    1,470sqft
    Single Family Residence
    Built in 1970
    8,624.88 Square Feet Lot
    $223,700 Zestimate®
    $--/sqft
    $1,666 Estimated rent

    Home value

    $223,700

    $195,000 - $257,000

    $1,666/mo

    Zestimate® history
    Loading
    Loading...

    Owner options

    List your home for rent

    $1,666/mo

    Rent Zestimate®

    Find your next renter with Zillow Rental Manager. Plus, with online applications, you can quickly screen prospective tenants – for free.

    Learn more

    $1,666/mo

    Rent Zestimate®

    Refinance and save

    Refinancing to a lower rate could help reduce your monthly payments and save thousands over the life of the loan.

    See today's rates

    Explore your selling options

    Work with a Zillow partner agent

    Leverage their expertise and Zillow's premium Showcase listings to get your home seen by more buyers.

    Get started

    List with your own agent

    Get your home in front of millions of buyers by listing it on Zillow.

    Learn how to do it

    Sell it yourself

    Take full control of how buyers see your home on Zillow by listing For Sale by Owner (FSBO).

    List your home

    What's special

    Modern comfort and styleFresh paintNew fixturesSleek stainless steel appliancesGleaming quartz countertopsGreat curb appealHuge fenced backyard
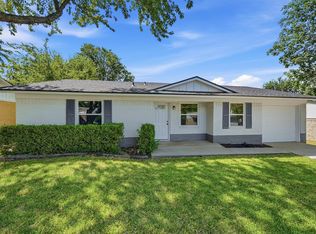
    Buyers financing fell through, which presents an opportunity for you to grab this turnkey treasure in a prime Sherman location! Don't miss this completely updated 3-bedroom, 2.1-bathroom gem nestled in a fantastic Sherman neighborhood! This home offers modern comfort and style, ready for you to move right in. Step inside and be greeted by a bright and airy open-concept living, dining, and kitchen area, perfect for entertaining and everyday living. Brand new, stylish LVP flooring flows seamlessly throughout, creating a cohesive and low-maintenance space. The kitchen is a showstopper, boasting crisp white cabinetry, gleaming quartz countertops, and sleek stainless steel appliances. Retreat to the primary bedroom, featuring its own private en-suite bathroom for ultimate convenience. The second and third bedrooms are equally inviting, showcasing fresh paint, new fixtures, and the same beautiful LVP flooring. Both the second full bath and the half-bath have been meticulously updated with gorgeous finishes and all-new fixtures. Enjoy the outdoors in the huge, fenced backyard, ideal for gatherings, play, or simply relaxing. Mature trees in the front yard provide great curb appeal. A convenient garage completes this package. Located in a sought-after area, this home feeds into Piner Middle School and Sherman High School. Convenient highway access and proximity to new TI and Globitech facilities. Just minutes from shopping, dining, and entertainment as well!

    Zillow last checked:

    Listing updated:

    Listed by:

    Stephanie Cain 0747709 214-435-2686,

    Coldwell Banker Apex, REALTORS 972-727-3377,

    Cory Cain 0808424 972-679-4136,

    Coldwell Banker Apex, REALTORS

    Bought with:

    Stephanie Cain

    Coldwell Banker Apex, REALTORS

    Source: NTREIS,MLS#: 20866500

    Facts & features

    Interior

    Bedrooms & bathrooms
    • Bedrooms: 3
    • Bathrooms: 3
    • Full bathrooms: 2
    • 1/2 bathrooms: 1
    Primary bedroom
    • Level: First
    • Dimensions: 12 x 12
    Living room
    • Level: First
    • Dimensions: 12 x 14
    Appliances
    • Included: Electric Oven, Electric Range
    Features
    • Eat-in Kitchen
    • Has basement: No
    • Has fireplace: No
    Interior area
    • Total interior livable area: 1,470 sqft

    Property

    Parking
    • Total spaces: 1
    • Parking features: Door-Single
    • Attached garage spaces: 1
    Features
    • Levels: One
    • Stories: 1
    • Pool features: None
    • Fencing: Chain Link
    Lot
    • Size: 8,624 sqft
    Details
    • Parcel number: 167243

    Construction

    Type & style
    • Home type: SingleFamily
    • Architectural style: Detached
    • Property subtype: Single Family Residence
    Condition
    • Year built: 1970

    Utilities & green energy

    • Sewer: Public Sewer
    • Water: Public
    • Utilities for property: Sewer Available, Water Available

    Community & neighborhood

    Location
    • Region: Sherman
    • Subdivision: Constitution Village

    Other

    Other facts
    • Listing terms: Cash,Conventional,FHA

    Price history

    DateEventPrice
    5/5/2025Sold--
    Source: NTREIS #20866500 Report a problem
    4/12/2025Pending sale$242,500$165/sqft
    Source: NTREIS #20866500 Report a problem
    4/9/2025Listed for sale$242,500$165/sqft
    Source: NTREIS #20866500 Report a problem
    4/2/2025Pending sale$242,500$165/sqft
    Source: Coldwell Banker Apex, Realtors #20866500 Report a problem
    4/1/2025Contingent$242,500$165/sqft
    Source: NTREIS #20866500 Report a problem
    3/10/2025Listed for sale$242,500+142.5%$165/sqft
    Source: NTREIS #20866500 Report a problem
    9/20/2024Sold--
    Source: NTREIS #20712259 Report a problem
    8/30/2024Pending sale$100,000$68/sqft
    Source: NTREIS #20712259 Report a problem
    8/25/2024Listed for sale$100,000$68/sqft
    Source: NTREIS #20712259 Report a problem

    Public tax history

    Tax history is unavailable.

    Neighborhood: 75090

    Nearby schools

    GreatSchools rating
    Schools provided by the listing agent
    • Elementary: Crutchfield
    • Middle: Piner
    • High: Sherman
    • District: Sherman ISD

    Source: NTREIS. This data may not be complete. We recommend contacting the local school district to confirm school assignments for this home.

    Get a cash offer in 3 minutes
    Find out how much your home could sell for in as little as 3 minutes with a no-obligation cash offer.
    Estimated market value
    $223,700
    Get a cash offer in 3 minutes
    Find out how much your home could sell for in as little as 3 minutes with a no-obligation cash offer.
    Estimated market value
    $223,700