Welcome to this beautifully maintained home in the heart of Five Forks, Simpsonville! Location, Location, Location! This home is turn key and ready to go for its new owner! When the owners purchased this home, they never imagined leaving. Every finish, fixture and flourish was chosen with care; not for resale, but for living beautifully every day. Now life is calling them closer to their family giving a new family the rare opportunity to enjoy the upgrades, yard and sunshine that fills this home with warmth! Step inside to find an inviting foyer with an open floor plan that flows seamlessly into the heart of the home where the kitchen shines with custom-built solid maple cabinetry, a custom cabinet pantry with a custom spice drawer and added storage with pull-out drawers. There is a large island, custom tile backsplash, granite countertops and a convenient trash can pull-out cabinet. The FORNO gas stove and oil-rubbed bronze fixtures complete this chef’s dream kitchen. The home’s interior boasts smooth ceilings, all-wood crown molding and baseboards, and luxury vinyl flooring in common areas paired with new carpet in all bedrooms. The multi-purpose room or 4th bedroom has an oversized closet, offering flexibility for guests or even an office. The main level Primary Bedroom Suite provides a spa-like getaway with the custom bathroom featuring a gorgeous tiled walk-in shower, framed glass shower door, linen closet, and custom granite vanity, while the hall bath includes a granite-top vanity and recessed lighting. Enjoy year-round comfort in the 600 sq ft 4-season room addition with large sliding windows, two sets of French doors, and three skylights that flood the space with natural light. Outdoor living is equally impressive: an extended driveway, allowing for plenty of parking, an awning over the side door, a retractable Sun-Setter awning on the expansive deck and a concrete patio with custom fire pit.. The new Charleston-style privacy fence, stained cedar with black post caps and double gate access, surrounds newly landscaped areas featuring Tennessee River rock and 7 freshly planted trees for shade and privacy. Additional upgrades include a new gas water heater and countless custom carpentry details throughout. Sparrows Point neighborhood is zoned for sought after schools and includes a community pool, tennis, pickleball courts and a playground! This home truly combines craftsmanship, style, and functionality — move-in ready and designed to impress. Call to schedule your showing! Don’t miss your chance to see this meticulous home in person!
Sold co op non member
$410,000
314 Karsten Creek Dr, Simpsonville, SC 29681
3beds
2,300sqft
Single Family Residence
Built in 1999
8,712 Square Feet Lot
$411,700 Zestimate®
$178/sqft
$2,423 Estimated rent
Home value
$411,700
$391,000 - $432,000
$2,423/mo
Zestimate® history
Owner options
List your home for rent
$2,423/mo
Rent Zestimate®
Find your next renter with Zillow Rental Manager. Plus, with online applications, you can quickly screen prospective tenants – for free.
$2,423/mo
Rent Zestimate®
Refinance and save
$2,417/mo
Est. payment
Refinancing to a lower rate could help reduce your monthly payments and save thousands over the life of the loan.
$2,417/mo
Est. payment
Explore your selling options
Work with a Zillow partner agent
Leverage their expertise and Zillow's premium Showcase listings to get your home seen by more buyers.
Get startedList with your own agent
Get your home in front of millions of buyers by listing it on Zillow.
Learn how to do itSell it yourself
Take full control of how buyers see your home on Zillow by listing For Sale by Owner (FSBO).
List your homeWhat's special
Inviting foyerLarge islandForno gas stoveOpen floor planCustom-built solid maple cabinetrySmooth ceilingsGranite countertops
Zillow last checked:
Listing updated:
Listed by:
Erin Joseph 864-313-2561,
Keller Williams Realty
Bought with:
Non-MLS Member
NON MEMBER
Source: SAR as distributed by MLS GRID,MLS#: 332309
Facts & features
Interior
Bedrooms & bathrooms
- Bedrooms: 3
- Bathrooms: 2
- Full bathrooms: 2
Rooms
- Room types: Sun Room
Primary bedroom
- Level: First
- Area: 165
- Dimensions: 11X15
Bedroom 2
- Level: First
- Area: 156
- Dimensions: 12x13
Bedroom 3
- Level: First
- Area: 108
- Dimensions: 9x12
Bedroom 4
- Level: Second
- Area: 198
- Dimensions: 11x18
Dining room
- Level: First
- Area: 117
- Dimensions: 13X9
Kitchen
- Level: First
- Area: 182
- Dimensions: 13X14
Living room
- Level: First
- Area: 286
- Dimensions: 13X22
Sun room
- Level: First
- Area: 532
- Dimensions: 38X14
Heating
- Forced Air, Gas Available, Gas - Natural
Cooling
- Central Air, Electricity
Appliances
- Included: Dishwasher, Disposal, Microwave, Gas Oven, Range, Electric Water Heater
- Laundry: 1st Floor
Features
- Ceiling - Smooth
- Flooring: Carpet, Ceramic Tile, Hardwood
- Windows: Skylight(s)
- Has basement: No
- Has fireplace: No
Interior area
- Total interior livable area: 2,300 sqft
- Finished area above ground: 2,300
- Finished area below ground: 0
Property
Parking
- Total spaces: 2
- Parking features: Driveway, Garage, Attached Garage
- Garage spaces: 2
- Has uncovered spaces: Yes
Features
- Levels: One
- Patio & porch: Screened
- Pool features: Community
Lot
- Size: 8,712 Square Feet
- Features: Level
- Topography: Level
Details
- Parcel number: 0548350117900
Construction
Type & style
- Home type: SingleFamily
- Architectural style: Traditional
- Property subtype: Single Family Residence
Materials
- Vinyl Siding
- Foundation: Slab
- Roof: Architectural
Condition
- New construction: No
- Year built: 1999
Utilities & green energy
- Electric: Duke
- Gas: PNG
- Sewer: Public Sewer
- Water: Available, Greenville
Community & HOA
Community
- Features: Street Lights, Playground, Pool
- Subdivision: Sparrows Point
HOA
- Has HOA: Yes
- Amenities included: Pool
- Services included: Common Area
Location
- Region: Simpsonville
Financial & listing details
- Price per square foot: $178/sqft
- Tax assessed value: $250,410
- Annual tax amount: $1,190
- Date on market: 1/6/2026
- Cumulative days on market: 12 days
Price history
| Date | Event | Price |
|---|---|---|
| 2/10/2026 | Sold | $410,000-3.5%$178/sqft |
Source:  SAR as distributed by MLS GRID #332309 Report a problem SAR as distributed by MLS GRID #332309 Report a problem | ||
| 1/19/2026 | Contingent | $424,900$185/sqft |
Source:  Greater Greenville AOR #1578426 Report a problem Greater Greenville AOR #1578426 Report a problem | ||
| 1/19/2026 | Pending sale | $424,900$185/sqft |
Source: SAR as distributed by MLS GRID #332309 Report a problem | ||
| 1/6/2026 | Listed for sale | $424,900$185/sqft |
Source: SAR as distributed by MLS GRID #332309 Report a problem | ||
| 1/6/2026 | Listing removed | $424,900$185/sqft |
Source: Greater Greenville AOR #1567331 Report a problem | ||
| 11/7/2025 | Price change | $424,900-5.5%$185/sqft |
Source: Greater Greenville AOR #1567331 Report a problem | ||
| 10/21/2025 | Price change | $449,8000%$196/sqft |
Source: Greater Greenville AOR #1567331 Report a problem | ||
| 10/10/2025 | Price change | $449,900-3.9%$196/sqft |
Source: Greater Greenville AOR #1567331 Report a problem | ||
| 10/1/2025 | Price change | $468,000-1.5%$203/sqft |
Source: Greater Greenville AOR #1567331 Report a problem | ||
| 9/27/2025 | Price change | $474,9000%$206/sqft |
Source: Greater Greenville AOR #1567331 Report a problem | ||
| 9/16/2025 | Price change | $475,000-2.7%$207/sqft |
Source: Greater Greenville AOR #1567331 Report a problem | ||
| 8/22/2025 | Listed for sale | $488,000+290.4%$212/sqft |
Source: Greater Greenville AOR #1567331 Report a problem | ||
| 7/6/2000 | Sold | $125,000+1.2%$54/sqft |
Source: Public Record Report a problem | ||
| 11/1/1999 | Sold | $123,467$54/sqft |
Source: Public Record Report a problem | ||
Public tax history
| Year | Property taxes | Tax assessment |
|---|---|---|
| 2024 | $1,190 -1% | $195,060 |
| 2023 | $1,203 +4.7% | $195,060 |
| 2022 | $1,149 +1.6% | $195,060 |
| 2021 | $1,131 +7.1% | $195,060 +15% |
| 2020 | $1,056 +1.6% | $169,630 |
| 2019 | $1,039 -7% | $169,630 |
| 2018 | $1,116 | $169,630 +2398.2% |
| 2017 | $1,116 | $6,790 -96% |
| 2016 | $1,116 +4.6% | $169,630 |
| 2015 | $1,067 +0.8% | $169,630 +15% |
| 2014 | $1,059 +14.4% | $147,523 |
| 2013 | $926 +3.4% | $147,523 |
| 2012 | $895 +0.1% | -- |
| 2011 | $894 | -- |
| 2010 | $894 | -- |
| 2009 | -- | -- |
| 2008 | -- | -- |
| 2007 | -- | -- |
| 2006 | -- | -- |
| 2005 | -- | -- |
| 2004 | -- | -- |
| 2003 | -- | -- |
| 2002 | -- | -- |
| 2001 | -- | -- |
| 2000 | -- | -- |
Find assessor info on the county website
Neighborhood: 29681
Nearby homes
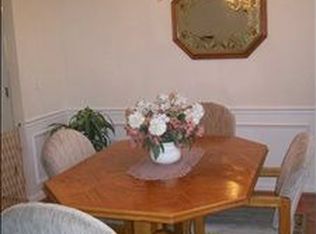
- $349,5004 bd2 ba2k sqft316 Karsten Creek Dr, Simpsonville, SC 29681Off Market
- $373,1004 bd2 ba2.1k sqft312 Karsten Creek Dr, Simpsonville, SC 29681Off Market
- $--1 bd2 ba-- sqft316 Karsten Creek Dr #1, Simpsonville, SC 29681Off Market
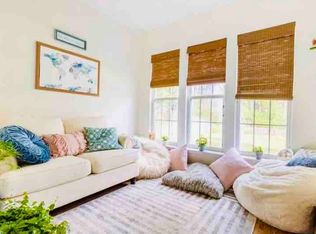
- $359,8003 bd2 ba1.8k sqft310 Karsten Creek Dr, Simpsonville, SC 29681Off Market
- $352,6003 bd2 ba1.7k sqft318 Karsten Creek Dr, Simpsonville, SC 29681Off Market
- $329,2004 bd2 ba2k sqft315 Karsten Creek Dr, Simpsonville, SC 29681Off Market
- $364,4003 bd2 ba2.3k sqft313 Karsten Creek Dr, Simpsonville, SC 29681Off Market
- $327,5003 bd2 ba1.7k sqft317 Karsten Creek Dr, Simpsonville, SC 29681Off Market
Nearby schools
GreatSchools rating
- 9/10Monarch ElementaryGrades: PK-5Distance: 1.5 mi
- 7/10Mauldin Middle SchoolGrades: 6-8Distance: 3.4 mi
- 10/10Mauldin High SchoolGrades: 9-12Distance: 4.2 mi
Schools provided by the listing agent
- Elementary: 10-Monarch Elementary
- Middle: 10-Mauldin Middle
- High: 10-Mauldin High
Source: SAR as distributed by MLS GRID. This data may not be complete. We recommend contacting the local school district to confirm school assignments for this home.
Get a cash offer in 3 minutes
Find out how much your home could sell for in as little as 3 minutes with a no-obligation cash offer.
Estimated market value
$411,700
Get a cash offer in 3 minutes
Find out how much your home could sell for in as little as 3 minutes with a no-obligation cash offer.
Estimated market value
$411,700
- South Carolina
- Greenville County
- Simpsonville
- 29681
- 314 Karsten Creek Dr
Nearby cities
Nearby zip codes
Other Simpsonville Topics
