Skip main navigation
Closed
  • $697,000

    314 Kells Ct, Woodstock, GA 30188

    6beds
    4,514sqft
    Single Family Residence
    Built in 2016
    0.27 Acres Lot
    $715,800 Zestimate®
    $154/sqft
    $4,404 Estimated rent

    Home value

    $715,800

    $680,000 - $752,000

    $4,404/mo

    Zestimate® history
    Loading
    Loading...

    Owner options

    List your home for rent

    $4,404/mo

    Rent Zestimate®

    Find your next renter with Zillow Rental Manager. Plus, with online applications, you can quickly screen prospective tenants – for free.

    Learn more

    $4,404/mo

    Rent Zestimate®

    Refinance and save

    $4,947/mo

    Est. payment

    Refinancing to a lower rate could help reduce your monthly payments and save thousands over the life of the loan.

    See today's rates

    $4,947/mo

    Est. payment

    Explore your selling options

    Work with a Zillow partner agent

    Leverage their expertise and Zillow's premium Showcase listings to get your home seen by more buyers.

    Get started

    List with your own agent

    Get your home in front of millions of buyers by listing it on Zillow.

    Learn how to do it

    Sell it yourself

    Take full control of how buyers see your home on Zillow by listing For Sale by Owner (FSBO).

    List your home

    What's special

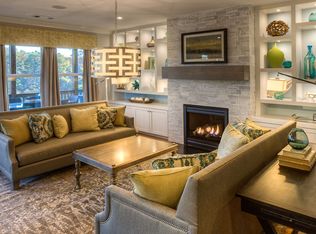
    Welcome to this STUNNING Craftsman Style Home near Downtown Woodstock! Not a detail missed within your new home! This fully finished 3-Story home is complete with more Upgrades than can be listed. It's a must see! This exquisite gem is nestled near downtown Woodstock, offering a perfect blend of modern luxury and timeless elegance. No detail has been spared in this meticulously designed home. From the finishing details in closets, to the thoughtfully planned bar in basement, nothing has been missed. Key Features: Full Finished Basement: The lower level boasts a fully finished basement, a true entertainer's delight. Revel in the spaciousness featuring 2 additional bedrooms, a full bar, and an inviting entertaining space. Gourmet Kitchen: The heart of the home resides on the main level with a gourmet kitchen that will delight any chef. Tall ceilings with a custom-inspired pantry and top-notch appliances ensure every culinary need is met. Outdoor Bliss: Enjoy the beauty of the outdoors on the screened extended porch, an ideal spot for relaxation and gatherings. The home is situated on a friendly cul-de-sac, providing you with the perfect amount of privacy. Primary Suite Retreat: The primary suite on the main level is a luxurious retreat, offering comfort and style. Perfect for unwinding after a long day. Don't miss the California Style Closet system, perfect for everything having it's own place. Neighborhood is sought after full of events for all. From yearly Egg Hunts, and 4th of July Firework Displays to Meeting Santa and Halloween Parties - it's an amazing neighborhood to be a part of! This property is more than just a home; it's a statement. Don't miss the opportunity to make it yours. Schedule a showing today and step into your dream home! OpenHouse Sunday 1/28 from 12pm - 3pm.

    Zillow last checked:

    Listing updated:

    Listed by:

    Kristen Martinez 4045438718,

    RB Realty

    Bought with:

    Kristen Martinez, 368861

    RB Realty

    Source: GAMLS,MLS#: 10246379MLS Logo

    Facts & features

    Interior

    Bedrooms & bathrooms
    • Bedrooms: 6
    • Bathrooms: 5
    • Full bathrooms: 4
    • 1/2 bathrooms: 1
    • Main level bathrooms: 1
    • Main level bedrooms: 1
    Rooms
    • Room types: Bonus Room, Exercise Room, Game Room, Laundry, Loft, Media Room, Office
    Dining room
    • Features: Seats 12+, Separate Room
    Kitchen
    • Features: Kitchen Island, Walk-in Pantry
    Heating
    • Central, Natural Gas, Zoned
    Cooling
    • Ceiling Fan(s), Central Air, Electric, Zoned
    Appliances
    • Included: Dishwasher, Disposal, Microwave
    • Laundry: Other
    Features
    • Double Vanity, High Ceilings, Master On Main Level, Rear Stairs, Tray Ceiling(s), Walk-In Closet(s), Wet Bar
    • Flooring: Carpet, Hardwood, Tile
    • Windows: Double Pane Windows
    • Basement: Bath Finished,Daylight,Finished,Full
    • Attic: Pull Down Stairs
    • Number of fireplaces: 1
    • Fireplace features: Family Room, Gas Starter
    • Common walls with other units/homes: No Common Walls
    Interior area
    • Total structure area: 4,514
    • Total interior livable area: 4,514 sqft
    • Finished area above ground: 2,940
    • Finished area below ground: 1,574

    Property

    Parking
    • Total spaces: 2
    • Parking features: Attached, Garage, Garage Door Opener, Kitchen Level
    • Has attached garage: Yes
    Features
    • Levels: Three Or More
    • Stories: 3
    • Patio & porch: Deck, Patio, Screened
    • Exterior features: Other
    • Fencing: Back Yard,Fenced,Privacy,Wood
    • Waterfront features: No Dock Or Boathouse
    • Body of water: None
    Lot
    • Size: 0.27 Acres
    • Features: Corner Lot, Cul-De-Sac, Level, Private
    • Residential vegetation: Grassed
    Details
    • Parcel number: 15N16J 087

    Construction

    Type & style
    • Home type: SingleFamily
    • Architectural style: Contemporary,Craftsman,Traditional
    • Property subtype: Single Family Residence
    Materials
    • Concrete, Stone
    • Roof: Composition
    Condition
    • Resale
    • New construction: No
    • Year built: 2016

    Utilities & green energy

    • Sewer: Public Sewer
    • Water: Public
    • Utilities for property: Cable Available, Electricity Available, High Speed Internet, Natural Gas Available, Phone Available, Sewer Available, Underground Utilities, Water Available

    Community & HOA

    Community
    • Features: Clubhouse, Playground, Pool, Sidewalks, Street Lights, Tennis Court(s)
    • Security: Carbon Monoxide Detector(s), Smoke Detector(s)
    • Subdivision: Riverside
    HOA
    • Has HOA: Yes
    • Services included: Management Fee, Reserve Fund
    • HOA fee: $800 annually
    Location
    • Region: Woodstock

    Financial & listing details

    • Price per square foot: $154/sqft
    • Tax assessed value: $678,700
    • Annual tax amount: $6,162
    • Date on market: 1/26/2024
    • Cumulative days on market: 4 days
    • Listing agreement: Exclusive Agency
    • Listing terms: Cash,Conventional,FHA,USDA Loan,VA Loan
    • Electric utility on property: Yes

    Price history

    DateEventPrice
    3/11/2024Sold$697,000-0.4%$154/sqft
    Source: GAMLS #10246379 Report a problem
    2/10/2024Pending sale$700,000$155/sqft
    Source: FMLS GA #7328759 Report a problem
    2/2/2024Contingent$700,000$155/sqft
    Source: GAMLS #10246379 Report a problem
    1/26/2024Listed for sale$700,000+91.8%$155/sqft
    Source: FMLS GA #7328759 Report a problem
    4/21/2017Sold$364,900$81/sqft
    Source: FMLS GA #5775145 Report a problem

    Public tax history

    YearProperty taxesTax assessment
    2025$8,469 +27.6%$271,480 +3.2%
    2024$6,639 +0.2%$263,040 +0.4%
    2023$6,628 +17.2%$262,120 +21.1%
    2022$5,657 +2.7%$216,520 +21.4%
    2021$5,507 +11.4%$178,320 +5.6%
    2020$4,942 +41.9%$168,880 +16.4%
    2019$3,482 +5.3%$145,120 -57.1%
    2018$3,308 +16.8%$338,400 +21.9%
    2017$2,833 +919.2%$277,600 +928.1%
    2016$278 $27,000
    Find assessor info on the county website

    Neighborhood: 30188

    Nearby schools

    GreatSchools rating
    Schools provided by the listing agent
    • Elementary: Woodstock
    • Middle: Woodstock
    • High: Woodstock

    Source: GAMLS. This data may not be complete. We recommend contacting the local school district to confirm school assignments for this home.

    Get a cash offer in 3 minutes
    Find out how much your home could sell for in as little as 3 minutes with a no-obligation cash offer.
    Estimated market value
    $715,800
    Get a cash offer in 3 minutes
    Find out how much your home could sell for in as little as 3 minutes with a no-obligation cash offer.
    Estimated market value
    $715,800