Skip main navigation
Closed
  • $265,000

    314 Kettle Moraine DRIVE SOUTH South, Slinger, WI 53086

    4beds
    1,542sqft
    Single Family Residence
    Built in 1870
    0.31 Acres Lot
    $345,300 Zestimate®
    $172/sqft
    $2,596 Estimated rent

    Home value

    $345,300

    $328,000 - $366,000

    $2,596/mo

    Zestimate® history
    Loading
    Loading...

    Owner options

    List your home for rent

    $2,596/mo

    Rent Zestimate®

    Find your next renter with Zillow Rental Manager. Plus, with online applications, you can quickly screen prospective tenants – for free.

    Learn more

    $2,596/mo

    Rent Zestimate®

    Refinance and save

    $1,332/mo

    Est. payment

    Refinancing to a lower rate could help reduce your monthly payments and save thousands over the life of the loan.

    See today's rates

    $1,332/mo

    Est. payment

    Explore your selling options

    Work with a Zillow partner agent

    Leverage their expertise and Zillow's premium Showcase listings to get your home seen by more buyers.

    Get started

    List with your own agent

    Get your home in front of millions of buyers by listing it on Zillow.

    Learn how to do it

    Sell it yourself

    Take full control of how buyers see your home on Zillow by listing For Sale by Owner (FSBO).

    List your home

    What's special

    Modern renovationsBay windowGenerous backyardLatest amenitiesNatural lightNewly renovated kitchen
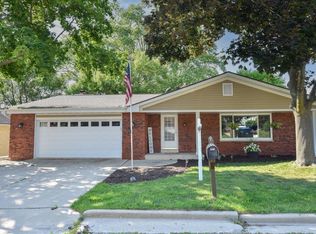
    Discover the charm of Slinger Schools living in this historical gem in the heart of Slinger. This home seamlessly blends old-world character with modern renovations, offering the best of both worlds. Step inside to find a newly renovated kitchen combining the latest amenities & timeless elegance. The bathrooms have also been tastefully updated to provide a luxurious experience for residents & guests. The spacious living room with a bay window fills the space with natural light, creating an inviting atmosphere. Imagine enjoying your morning coffee here or entertaining friends & family in this delightful space. Outside, a covered porch to relax & unwind. The generous backyard provides ample space for outdoor activities & gardening. Don't miss the opportunity to make this amazing home yours!

    Zillow last checked:

    Listing updated:

    Listed by:

    Sabrina Struck 262-483-6324,

    Coldwell Banker Realty

    Bought with:

    Joanne M Ketsios

    Source: WIREX MLS,MLS#: 1852459MLS LogoOriginating MLS: Metro MLS

    Facts & features

    Interior

    Bedrooms & bathrooms
    • Bedrooms: 4
    • Bathrooms: 3
    • Full bathrooms: 2
    • 1/2 bathrooms: 1
    Primary bedroom
    • Level: Upper
    • Area: 143
    • Dimensions: 13 x 11
    Bedroom 2
    • Level: Upper
    • Area: 90
    • Dimensions: 9 x 10
    Bedroom 3
    • Level: Upper
    • Area: 99
    • Dimensions: 9 x 11
    Bedroom 4
    • Level: Upper
    • Area: 110
    • Dimensions: 10 x 11
    Bathroom
    • Features: Ceramic Tile, Shower Over Tub, Shower Stall
    Dining room
    • Level: Main
    • Area: 120
    • Dimensions: 12 x 10
    Kitchen
    • Level: Main
    • Area: 216
    • Dimensions: 18 x 12
    Living room
    • Level: Main
    • Area: 156
    • Dimensions: 12 x 13
    Office
    • Level: Main
    • Area: 77
    • Dimensions: 11 x 7
    Heating
    • Natural Gas, Forced Air
    Cooling
    • Central Air
    Appliances
    • Included: Dishwasher, Dryer, Microwave, Other, Oven, Range, Refrigerator, Washer
    Features
    • Kitchen Island
    • Flooring: Wood or Sim.Wood Floors
    • Basement: Full,Stone
    Interior area
    • Total structure area: 1,542
    • Total interior livable area: 1,542 sqft
    • Finished area above ground: 1,542

    Property

    Parking
    • Total spaces: 2.5
    • Parking features: Garage Door Opener, Detached, 2 Car, 1 Space
    • Garage spaces: 2.5
    Features
    • Levels: Two
    • Stories: 2
    Lot
    • Size: 0.31 Acres
    Details
    • Additional structures: Garden Shed
    • Parcel number: V5 0052
    • Zoning: Res

    Construction

    Type & style
    • Home type: SingleFamily
    • Architectural style: Farmhouse/National Folk
    • Property subtype: Single Family Residence
    Materials
    • Brick, Brick/Stone, Wood Siding
    Condition
    • 21+ Years
    • New construction: No
    • Year built: 1870

    Utilities & green energy

    • Sewer: Public Sewer
    • Water: Public
    • Utilities for property: Cable Available

    Community & HOA

    Location
    • Region: Slinger
    • Municipality: Slinger

    Financial & listing details

    • Price per square foot: $172/sqft
    • Tax assessed value: $236,200
    • Annual tax amount: $2,426
    • Date on market: 10/2/2023
    • Inclusions: Oven; Range; Convectional Oven; Refrigerator; Dishwasher; Microwave; Washer; Dryer; Wine/Beverage Refrigerator
    • Exclusions: Seller's Personal Property

    Price history

    DateEventPrice
    2/8/2024Sold$265,000-1.8%$172/sqft
    Source: WIREX MLS #1852459 Report a problem
    1/22/2024Pending sale$269,900$175/sqft
    Source: WIREX MLS #1852459 Report a problem
    1/4/2024Listing removed$269,900$175/sqft
    Source: WIREX MLS #1852459 Report a problem
    12/24/2023Contingent$269,900$175/sqft
    Source: WIREX MLS #1852459 Report a problem
    12/17/2023Price change$269,900-3.6%$175/sqft
    Source: WIREX MLS #1852459 Report a problem
    10/26/2023Price change$279,900-3.1%$182/sqft
    Source: WIREX MLS #1852459 Report a problem
    10/2/2023Listed for sale$289,000+106.4%$187/sqft
    Source: WIREX MLS #1852459 Report a problem
    1/22/2019Sold$140,000$91/sqft
    Source: Public Record Report a problem

    Public tax history

    YearProperty taxesTax assessment
    2024$2,563 +17.3%$236,200 +36.5%
    2023$2,184 -0.7%$173,100 +1.9%
    2022$2,200 +5.3%$169,800
    2021$2,090 -5.1%$169,800 +10%
    2020$2,203 +2.1%$154,300
    2019$2,158 -14.2%$154,300 -13.6%
    2018$2,517 +8%$178,600 +13.3%
    2017$2,331 -6.3%$157,700 +3.9%
    2016$2,488 -4%$151,800
    2015$2,593 -2.4%$151,800
    2014$2,657 -14.5%$151,800 -13.5%
    2013$3,107 +0.7%$175,400
    2012$3,087 0%$175,400
    2011$3,088 -1.7%$175,400
    2010$3,142 +1.7%$175,400
    2009$3,091 -2.9%$175,400 +18.8%
    2008$3,183 +0.7%$147,600
    2007$3,162 +3.5%$147,600
    2006$3,055 -0.2%$147,600
    2005$3,063 -4%$147,600
    2004$3,192 +5.7%$147,600
    2003$3,020 +1.1%$147,600 +24.1%
    2002$2,987 +1.8%$118,900
    2001$2,934 +7.3%$118,900
    2000$2,735 +6.9%$118,900
    1999$2,558 $118,900
    Find assessor info on the county website

    Neighborhood: 53086

    Nearby schools

    GreatSchools rating
    Schools provided by the listing agent
    • Elementary: Slinger
    • Middle: Slinger
    • High: Slinger
    • District: Slinger

    Source: WIREX MLS. This data may not be complete. We recommend contacting the local school district to confirm school assignments for this home.

    Get a cash offer in 3 minutes
    Find out how much your home could sell for in as little as 3 minutes with a no-obligation cash offer.
    Estimated market value
    $345,300
    Get a cash offer in 3 minutes
    Find out how much your home could sell for in as little as 3 minutes with a no-obligation cash offer.
    Estimated market value
    $345,300