Skip main navigation
Closed
  • $352,000

    314 Kings Pointe Dr SW, Calhoun, GA 30701

    4beds
    2,844sqft
    Single Family Residence, Residential
    Built in 2007
    1 Acres Lot
    $394,600 Zestimate®
    $124/sqft
    $2,526 Estimated rent

    Home value

    $394,600

    $371,000 - $422,000

    $2,526/mo

    Zestimate® history
    Loading
    Loading...

    Owner options

    List your home for rent

    $2,526/mo

    Rent Zestimate®

    Find your next renter with Zillow Rental Manager. Plus, with online applications, you can quickly screen prospective tenants – for free.

    Learn more

    $2,526/mo

    Rent Zestimate®

    Refinance and save

    $2,117/mo

    Est. payment

    Refinancing to a lower rate could help reduce your monthly payments and save thousands over the life of the loan.

    See today's rates

    $2,117/mo

    Est. payment

    Explore your selling options

    Work with a Zillow partner agent

    Leverage their expertise and Zillow's premium Showcase listings to get your home seen by more buyers.

    Get started

    List with your own agent

    Get your home in front of millions of buyers by listing it on Zillow.

    Learn how to do it

    Sell it yourself

    Take full control of how buyers see your home on Zillow by listing For Sale by Owner (FSBO).

    List your home

    What's special

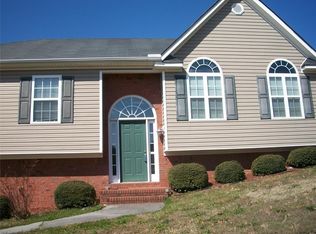
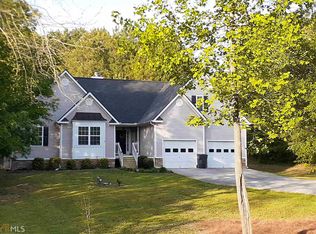
    Panoramic front porch views! Privacy and flex space abound in this nearly 3000 sq ft home atop the hill. 3 levels of living provide all the space you need for eating, sleeping, relaxing, crafting, fitness, and gathering with loved ones. Furry family members have a fenced backyard to enjoy! Start the tour on the covered front porch and appreciate the long range views you have all to yourself. Step inside and survey the soaring ceilings and stone feature fireplace of the living room - this floor provides access to every other area of the house. Primary suite with large bathroom (double sinks, separate tub and shower, two closets) on one side of the house, and eat-in kitchen with backyard and back stairs access on the other. Ascend either staircase and explore the second story where 3 bedrooms (or 2 bedrooms and a massive bonus room) and shared hall bath are separated by a stylish catwalk. Back downstairs, you'll find the basement access conveniently located mid-home; the daylight finished square footage with exterior access will wow you - down here you find flex rooms (currently used for fitness and crafting) with a convenient half bath, as well as storage and a sizable laundry room. With so much house to enjoy, there's likely room for everything you want to be able to do in your not-so-humble hilltop abode. All information deemed reliable but should be confirmed by buyer.

    Zillow last checked:

    Listing updated:

    Listed by:

    Lindsey Carson,

    Maximum One Community Realtors 678-346-5259

    Bought with:

    Julie Bissat, 387171

    Northwest Communities Real Estate Group

    Source: FMLS GA,MLS#: 7571056MLS Logo

    Facts & features

    Interior

    Bedrooms & bathrooms
    • Bedrooms: 4
    • Bathrooms: 3
    • Full bathrooms: 2
    • 1/2 bathrooms: 1
    • Main level bathrooms: 1
    • Main level bedrooms: 1
    Rooms
    • Room types: Basement, Bonus Room, Exercise Room
    Primary bedroom
    • Features: Master on Main
    • Level: Master on Main
    Bedroom
    • Features: Master on Main
    Primary bathroom
    • Features: Double Vanity, Other
    Dining room
    • Features: None
    Kitchen
    • Features: Cabinets Stain, Eat-in Kitchen
    Heating
    • Central
    Cooling
    • Central Air
    Appliances
    • Included: Dishwasher, Electric Range, Electric Water Heater, Microwave
    • Laundry: In Basement
    Features
    • Cathedral Ceiling(s)
    • Flooring: Carpet, Laminate, Tile
    • Windows: Double Pane Windows
    • Basement: Daylight,Exterior Entry,Finished,Finished Bath
    • Number of fireplaces: 1
    • Fireplace features: Family Room
    • Common walls with other units/homes: No Common Walls
    Interior area
    • Total structure area: 2,844
    • Total interior livable area: 2,844 sqft
    • Finished area above ground: 1,836
    • Finished area below ground: 1,008

    Property

    Parking
    • Total spaces: 2
    • Parking features: Garage
    • Garage spaces: 2
    Accessibility
    • Accessibility features: None
    Features
    • Levels: Two
    • Stories: 2
    • Patio & porch: Deck, Front Porch
    • Exterior features: Rain Gutters
    • Pool features: None
    • Spa features: None
    • Fencing: Back Yard
    • Has view: Yes
    • View description: Neighborhood, Other
    • Waterfront features: None
    • Body of water: None
    Lot
    • Size: 1 Acres
    • Features: Back Yard, Sloped
    Details
    • Additional structures: None
    • Parcel number: 033 192
    • Other equipment: None
    • Horse amenities: None

    Construction

    Type & style
    • Home type: SingleFamily
    • Architectural style: Traditional
    • Property subtype: Single Family Residence, Residential
    Materials
    • Vinyl Siding
    • Foundation: Block, Slab
    • Roof: Composition
    Condition
    • Resale
    • New construction: No
    • Year built: 2007

    Utilities & green energy

    • Electric: Other
    • Sewer: Septic Tank
    • Water: Public
    • Utilities for property: Cable Available, Electricity Available, Water Available
    Green energy
    • Energy efficient items: None
    • Energy generation: None

    Community & HOA

    Community
    • Features: None
    • Security: Smoke Detector(s)
    • Subdivision: Kings Pointe
    HOA
    • Has HOA: No
    • Services included: Maintenance Grounds
    Location
    • Region: Calhoun

    Financial & listing details

    • Price per square foot: $124/sqft
    • Tax assessed value: $161,900
    • Annual tax amount: $3,494
    • Date on market: 5/1/2025
    • Cumulative days on market: 50 days
    • Listing terms: Cash,Conventional,FHA,USDA Loan,VA Loan
    • Ownership: Fee Simple
    • Electric utility on property: Yes
    • Road surface type: Asphalt

    Price history

    DateEventPrice
    7/28/2025Sold$352,000+1%$124/sqft
    Source: FMLS GA #7571056 Report a problem
    6/24/2025Pending sale$348,500$123/sqft
    Source: FMLS GA #7571056 Report a problem
    5/1/2025Listed for sale$348,500+69.6%$123/sqft
    Source: GAMLS #10511825 Report a problem
    4/10/2020Sold$205,500+2.8%$72/sqft
    Source: FMLS GA #6668837 Report a problem
    2/21/2020Pending sale$199,900$70/sqft
    Source: Childress Real Estate, LLC. #6668837 Report a problem
    1/20/2020Listed for sale$199,900+30.7%$70/sqft
    Source: Childress Real Estate, LLC. #6668837 Report a problem
    2/3/2014Sold$153,000+15%$54/sqft
    Source: FMLS GA #5220755 Report a problem
    10/11/2012Sold$133,000$47/sqft
    Source: FMLS GA #5033622 Report a problem

    Public tax history

    YearProperty taxesTax assessment
    2015-- $64,760 +16.4%
    2014-- $55,616
    2013-- --
    Find assessor info on the county website

    Neighborhood: 30701

    Nearby schools

    GreatSchools rating
    Schools provided by the listing agent
    • Elementary: Swain
    • Middle: Ashworth
    • High: Gordon Central

    Source: FMLS GA. This data may not be complete. We recommend contacting the local school district to confirm school assignments for this home.

    Get a cash offer in 3 minutes
    Find out how much your home could sell for in as little as 3 minutes with a no-obligation cash offer.
    Estimated market value
    $394,600
    Get a cash offer in 3 minutes
    Find out how much your home could sell for in as little as 3 minutes with a no-obligation cash offer.
    Estimated market value
    $394,600