KINGS CROSSING! Convenient to local shopping and dining! 3 Bedroom 2.5 Bath home built in 2025 with a covered front porch and open floor plan. Kitchen features an oversized island with quartz countertops, white shaker-style cabinetry, recessed lighting, and pantry. Open living area offers LVP flooring and abundant natural light. Upstairs features a versatile loft, three bedrooms, and two full baths. Primary suite includes an en-suite bath, and all bedrooms offer walk-in closets. Additional features include a tankless water heater, 2-car garage, and 2025 roof and HVAC. Community amenities include pickleball courts. Conveniently located approximately 15 minutes from Winston-Salem and Hanging Rock State Park/Pilot Mountain, offering easy access to shopping, dining, recreation, and major destinations.
For sale
$339,900
314 Kingscote Way, King, NC 27021
3beds
1,840sqft
Stick/Site Built, Residential, Single Family Residence
Built in 2025
0.44 Acres Lot
$336,900 Zestimate®
$--/sqft
$52/mo HOA
What's special
White shaker-style cabinetryCovered front porchVersatile loftAbundant natural lightRecessed lightingOpen floor planLvp flooring
- 2 days |
- 133 |
- 5 |
Likely to sell faster than
Zillow last checked:
Listing updated:
Listed by:
John Hinnant 336-803-2158,
HELP-U-SELL OF GREENSBORO,
Grant Martin 336-906-9675,
HELP-U-SELL OF GREENSBORO
Source: Triad MLS,MLS#: 1233431
Facts & features
Interior
Bedrooms & bathrooms
- Bedrooms: 3
- Bathrooms: 3
- Full bathrooms: 2
- 1/2 bathrooms: 1
- Main level bathrooms: 1
Primary bedroom
- Level: Second
- Dimensions: 15.17 x 14.42
Bedroom 2
- Level: Second
- Dimensions: 12.75 x 10.33
Bedroom 3
- Level: Second
- Dimensions: 14.58 x 10.42
Kitchen
- Level: Main
- Dimensions: 15.75 x 13.5
Laundry
- Level: Second
- Dimensions: 7.17 x 5.92
Living room
- Level: Main
- Dimensions: 19 x 14.67
Loft
- Level: Second
- Dimensions: 17.17 x 11
Heating
- Forced Air, Natural Gas
Cooling
- Central Air
Appliances
- Included: Microwave, Dishwasher, Disposal, Free-Standing Range, Gas Water Heater, Tankless Water Heater
- Laundry: Dryer Connection, Laundry Room, Washer Hookup
Features
- Ceiling Fan(s), Dead Bolt(s), Kitchen Island, Pantry, Separate Shower
- Flooring: Carpet, Vinyl
- Doors: Insulated Doors
- Windows: Insulated Windows
- Has basement: No
- Attic: Pull Down Stairs
- Has fireplace: No
Interior area
- Total structure area: 1,840
- Total interior livable area: 1,840 sqft
- Finished area above ground: 1,840
Property
Parking
- Total spaces: 2
- Parking features: Driveway, Garage, Paved, Garage Door Opener, Attached, Garage Faces Front
- Attached garage spaces: 2
- Has uncovered spaces: Yes
Features
- Levels: Two
- Stories: 2
- Patio & porch: Porch
- Pool features: None
- Fencing: None
Lot
- Size: 0.44 Acres
- Features: City Lot, Level, Not in Flood Zone, Flat
Details
- Parcel number: 690217214492
- Zoning: R-20
- Special conditions: Owner Sale
Construction
Type & style
- Home type: SingleFamily
- Architectural style: Traditional
- Property subtype: Stick/Site Built, Residential, Single Family Residence
Materials
- Brick, Vinyl Siding
- Foundation: Slab
Condition
- Year built: 2025
Utilities & green energy
- Sewer: Public Sewer
- Water: Public
Community & HOA
Community
- Subdivision: Kings Crossing
HOA
- Has HOA: Yes
- HOA fee: $156 quarterly
Location
- Region: King
Financial & listing details
- Tax assessed value: $313,300
- Annual tax amount: $3,430
- Date on market: 8/25/2026
- Cumulative days on market: 2 days
- Listing agreement: Exclusive Right To Sell
Estimated market value
$336,900
$320,000 - $354,000
$2,198/mo
Price history
| Date | Event | Price |
|---|---|---|
| 8/25/2026 | Listed for sale | $339,900+6.2% |
Source:  Triad MLS #1233431 Report a problem Triad MLS #1233431 Report a problem | ||
| 7/22/2025 | Sold | $319,999 |
Source: Triad MLS #1178141 Report a problem | ||
| 6/26/2025 | Pending sale | $319,999 |
Source: Triad MLS #1178141 Report a problem | ||
| 6/25/2025 | Price change | $319,999-3% |
Source: Triad MLS #1178141 Report a problem | ||
| 6/17/2025 | Price change | $329,999-2.9%$179/sqft |
Source:  Lennar Homes Report a problem Lennar Homes Report a problem | ||
| 6/10/2025 | Price change | $339,999-2.9%$185/sqft |
Source: Lennar Homes Report a problem | ||
| 5/24/2025 | Price change | $349,999-2%$190/sqft |
Source: Lennar Homes Report a problem | ||
| 4/24/2025 | Price change | $356,999-0.8%$194/sqft |
Source: Lennar Homes Report a problem | ||
| 4/21/2025 | Listed for sale | $359,999 |
Source: Triad MLS #1178141 Report a problem | ||
Public tax history
Tax history is unavailable.
Monthly payment
Est. payment
Payment breakdown
Explore the cost of this home by adjusting the details. Changes won't be saved.Climate risks
Neighborhood: 27021
Nearby schools
GreatSchools rating
- 4/10King ElementaryGrades: PK-5Distance: 0.4 mi
- 9/10Chestnut Grove MiddleGrades: 6-8Distance: 3.5 mi
- 7/10West Stokes HighGrades: 9-12Distance: 3.2 mi
Schools provided by the listing agent
- Elementary: King
- Middle: Chestnut Grove
- High: West Stokes
Source: Triad MLS. This data may not be complete. We recommend contacting the local school district to confirm school assignments for this home.
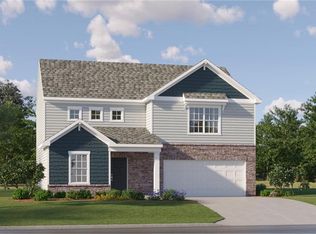
- $345,9993 bd3 ba1.9k sqft310 Kingscote Way, King, NC 27021Sold
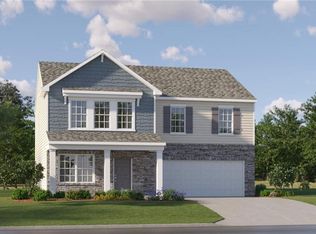
- $398,9994 bd3 ba2.3k sqft318 Kingscote Way, King, NC 27021Sold
- $329,9993 bd3 ba1.9k sqft326 Kingscote Way, King, NC 27021Sold

- $379,9994 bd3 ba2.1k sqft315 Kingscote Way, King, NC 27021Sold

- $318,0003 bd3 ba1.9k sqft311 Kingscote Way, King, NC 27021Sold
- $329,9993 bd2 ba1.5k sqft303 Kingscote Way, King, NC 27021Sold
- $308,5003 bd2 ba1.5k sqft329 Kingscote Way, King, NC 27021Sold
- $584,3004 bd2 ba2.9k sqft204 Prostock Ln, King, NC 27021Off Market
A local agent can set up tours, give advice and negotiate with sellers.
Similar homes
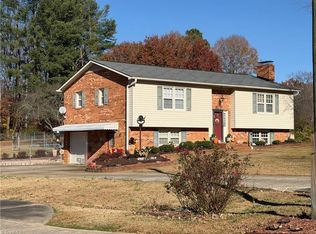
- $330,0003 bd2 ba1.6k sqft130 Winchester Dr, King, NC 27021For Sale
 MLS ID #1214931, Tammy Ann Chilton. Triad MLS
 - $345,0003 bd3 ba1.8k sqft8117 Reynolda Rd, Pfafftown, NC 27040For Sale
 MLS ID #1233153, Chrissie Whitley. Triad MLS
 - $292,0004 bd3 ba1.8k sqft112 Dixieland Ct, King, NC 27021For Sale
 MLS ID #1226782, Lisa McGill. Triad MLS
 - $349,0004 bd2 ba1.7k sqft108 King Arthur Dr, King, NC 27021For Sale
 MLS ID #1228902, Rita S Cain. Triad MLS
 - $384,9004 bd3 ba2.4k sqft141 Cremello Dr, King, NC 27021For SaleMLS ID #1230405, Johnny Lee Royall. Triad MLS
- $269,9003 bd2 ba1.5k sqft214 Mountain Brook Dr, King, NC 27021For SaleMLS ID #1222239, Robert Lumbres. Triad MLS
- $333,9003 bd2 ba1.3k sqft116 Macintosh Dr, King, NC 27021New ConstructionTriad MLS
- $326,9003 bd2 ba1.3k sqft225 Macintosh Dr, King, NC 27021New ConstructionTriad MLS
- $326,9003 bd2 ba1.3k sqft216 Macintosh Dr, King, NC 27021New ConstructionTriad MLS
- $309,9003 bd2 ba1.1k sqft119 Macintosh Dr, King, NC 27021New ConstructionTriad MLS
- $357,9004 bd3 ba1.8k sqft124 Tail Star Ct, King, NC 27021New ConstructionTriad MLS
- $325,0003 bd3 ba2k sqft237 W Dodson Mill Rd, Pilot Mountain, NC 27041For SaleMLS ID #1230984, Bryant Brantley. Triad MLS
- $304,9003 bd2 ba1.1k sqft221 Macintosh Dr, King, NC 27021New ConstructionTriad MLS
- $365,0004 bd3 ba2k sqft5474 Alamo Dr, Winston Salem, NC 27104For SaleMLS ID #1231130, Lisa McGill. Triad MLS
- $235,0003 bd1 ba1.3k sqft5167 N Cherry St, Winston Salem, NC 27105For SaleMLS ID #1233308, Jennifer Fisher. Triad MLS
- $299,9003 bd2 ba1.1k sqft251 Macintosh Dr, King, NC 27021New ConstructionMLS ID #1201541, Michael Sceau. Triad MLS
- $273,0003 bd2 ba2k sqft7625 Stonewell Ln, Tobaccoville, NC 27050For SaleMLS ID #1221953, Mary Reese. Triad MLS
- $339,9003 bd3 ba2k sqft878 Bitting Hall Dr, Rural Hall, NC 27045For SaleMLS ID #1224855, Shannon Hill. Triad MLS
- $284,0003 bd3 ba2.3k sqft1041 Canyon Dr, Rural Hall, NC 27045For SaleMLS ID #1227686, Lori Ramirez. Triad MLS
- $355,0004 bd3 ba2.7k sqft1511 Weatherend Dr, Rural Hall, NC 27045For SaleMLS ID #1217299, Marco Mata. Triad MLS
