Skip main navigation
Sold for $225,000
  • $225,000

    314 Kirkwood Dr, Vandalia, OH 45377

    3beds
    1,352sqft
    Single Family Residence
    Built in 1957
    0.26 Acres Lot
    $-- Zestimate®
    $166/sqft
    $1,685 Estimated rent

    Home value

    Not available

    Estimated sales range

    Not available

    $1,685/mo

    Zestimate® history
    Loading
    Loading...

    Owner options

    List your home for rent

    $1,685/mo

    Rent Zestimate®

    Find your next renter with Zillow Rental Manager. Plus, with online applications, you can quickly screen prospective tenants – for free.

    Learn more

    $1,685/mo

    Rent Zestimate®

    Refinance and save

    $1,592/mo

    Est. payment

    Refinancing to a lower rate could help reduce your monthly payments and save thousands over the life of the loan.

    See today's rates

    $1,592/mo

    Est. payment

    Explore your selling options

    Work with a Zillow partner agent

    Leverage their expertise and Zillow's premium Showcase listings to get your home seen by more buyers.

    Get started

    List with your own agent

    Get your home in front of millions of buyers by listing it on Zillow.

    Learn how to do it

    Sell it yourself

    Take full control of how buyers see your home on Zillow by listing For Sale by Owner (FSBO).

    List your home

    What's special

    Beautifully maintained brick ranchAttractive landscapingAbundance of wood cabinetryFull basementUpdated kitchenRich hardwood floorsAbundant natural light
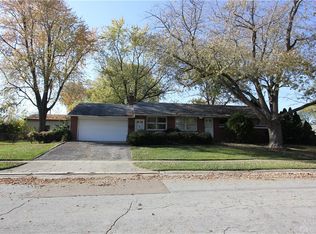
    Discover exceptional comfort in this beautifully maintained brick ranch with a full basement, offering 3 bedrooms, 1.5 bathrooms, and situated on a generous 0.26-acre lot in the heart of Vandalia. Attractive landscaping, mature shade trees, and classic brick home creates outstanding curb appeal. Step inside to an inviting living room featuring rich hardwood floors, abundant natural light, built-in shelving, welcoming & perfect for everyday living. Just off the living room and adjacent to the kitchen is a spacious family room with access to the backyard. The updated kitchen offers an abundance of wood cabinetry, and stainless-steel appliances, including the range, refrigerator, microwave, and dishwasher. The adjoining dining area flows seamlessly with the kitchen, creating a functional layout. All three bedrooms offer abundant natural light, new ceiling fans, and new blinds. The full bathroom offers a large vanity with ample storage and plenty of natural light. The full basement provides endless possibilities for future finishing while already offering a large laundry area, plenty of storage, glass block windows, utility space, and a brand-new half bathroom. Step outside to enjoy the covered patio overlooking the private, tree-lined backyard with mature trees and wood fencing, Car enthusiasts, hobbyists, and anyone needing extra storage will appreciate the impressive 720-square-foot detached garage with room for 3 to 4 vehicles, workshop space, and additional storage. A spacious concrete driveway provides ample off-street parking. Additional updates include the roof, furnace, central air conditioning, all kitchen appliances, fresh interior paint throughout, new blinds, light fixtures, ceiling fans, storm door, glass block basement windows, new half bathroom, and more! Conveniently located close to schools, shopping, restaurants, parks, and interstate access, this move-in ready home offers the perfect combination of space, updates, and location.

    Zillow last checked:

    Listing updated:

    Listed by:

    Lisa Nishwitz (937)890-2200,

    Coldwell Banker Heritage

    Bought with:

    Chris Monnin, 0000364577

    Keller Williams Home Town Rlty

    Source: DABR MLS,MLS#: 962396MLS LogoOriginating MLS: Dayton Area Board of REALTORS

    Facts & features

    Interior

    Bedrooms & bathrooms
    • Bedrooms: 3
    • Bathrooms: 2
    • Full bathrooms: 1
    • 1/2 bathrooms: 1
    • Main level bathrooms: 1
    Primary bedroom
    • Level: Main
    • Dimensions: 14 x 12
    Bedroom
    • Level: Main
    • Dimensions: 12 x 12
    Bedroom
    • Level: Main
    • Dimensions: 12 x 10
    Dining room
    • Level: Main
    • Dimensions: 10 x 10
    Family room
    • Level: Main
    • Dimensions: 26 x 12
    Kitchen
    • Level: Main
    • Dimensions: 11 x 9
    Laundry
    • Level: Basement
    • Dimensions: 14 x 10
    Living room
    • Level: Main
    • Dimensions: 17 x 14
    Other
    • Level: Basement
    • Dimensions: 38 x 26
    Heating
    • Forced Air, Natural Gas
    Cooling
    • Central Air
    Appliances
    • Included: Dishwasher, Microwave, Range, Refrigerator, Gas Water Heater
    Features
    • Ceiling Fan(s), Galley Kitchen, High Speed Internet
    • Basement: Full,Partially Finished,Unfinished
    • Number of fireplaces: 1
    • Fireplace features: One
    Interior area
    • Total structure area: 1,352
    • Total interior livable area: 1,352 sqft

    Property

    Parking
    • Total spaces: 2
    • Parking features: Detached, Four or more Spaces, Garage, Two Car Garage, Garage Door Opener, Storage
    • Garage spaces: 2
    Features
    • Levels: One
    • Stories: 1
    • Patio & porch: Patio
    • Exterior features: Fence, Patio
    • Fencing: Partial
    Lot
    • Size: 0.26 Acres
    • Dimensions: 75 x 152
    Details
    • Parcel number: B02003010002
    • Zoning: Residential
    • Zoning description: Residential

    Construction

    Type & style
    • Home type: SingleFamily
    • Architectural style: Ranch
    • Property subtype: Single Family Residence
    Materials
    • Brick
    Condition
    • Year built: 1957

    Utilities & green energy

    • Utilities for property: Cable Available

    Community & HOA

    Community
    • Security: Smoke Detector(s)
    • Subdivision: Randler
    HOA
    • Has HOA: No
    Location
    • Region: Vandalia

    Financial & listing details

    • Price per square foot: $166/sqft
    • Tax assessed value: $168,170
    • Annual tax amount: $2,649
    • Date on market: 6/24/2026
    • Listing terms: Conventional,FHA,VA Loan

    Price history

    DateEventPrice
    7/30/2026Sold$225,000-4.2%$166/sqft
    Source: DABR MLS #962396 Report a problem
    7/3/2026Pending sale$234,900$174/sqft
    Source: DABR MLS #962396 Report a problem
    6/24/2026Listed for sale$234,900+155.3%$174/sqft
    Source: DABR MLS #962396 Report a problem
    8/6/1996Sold$92,000$68/sqft
    Source: Public Record Report a problem

    Public tax history

    YearProperty taxesTax assessment
    2024$2,649 +1.9%$58,860
    2023$2,599 -5.7%$58,860 +38%
    2022$2,756 -0.1%$42,650
    2021$2,759 +0.2%$42,650
    2020$2,753 +5.8%$42,650 +15.4%
    2019$2,601 -0.2%$36,950
    2018$2,606 +0.8%$36,950
    2017$2,586 -0.4%$36,950 +1.3%
    2016$2,598 -0.1%$36,480
    2015$2,601 +1.4%$36,480
    2014$2,566 $36,480
    Find assessor info on the county website

    Neighborhood: 45377

    Nearby schools

    GreatSchools rating
    Schools provided by the listing agent
    • District: Vandalia-Butler

    Source: DABR MLS. This data may not be complete. We recommend contacting the local school district to confirm school assignments for this home.

    Get pre-qualified for a loan
    At Zillow Home Loans, we can pre-qualify you in as little as 5 minutes with no impact to your credit score.

    An equal housing lender. NMLS #10287.