Skip main navigation
Sold for $510,000
  • $510,000

    314 Lakeside Dr, Bel Air, MD 21015

    3beds
    1,363sqft
    Single Family Residence
    Built in 1959
    0.51 Acres Lot
    $510,100 Zestimate®
    $374/sqft
    $2,844 Estimated rent

    Home value

    $510,100

    $485,000 - $536,000

    $2,844/mo

    Zestimate® history
    Loading
    Loading...

    Owner options

    List your home for rent

    $2,844/mo

    Rent Zestimate®

    Find your next renter with Zillow Rental Manager. Plus, with online applications, you can quickly screen prospective tenants – for free.

    Learn more

    $2,844/mo

    Rent Zestimate®

    Refinance and save

    $3,076/mo

    Est. payment

    Refinancing to a lower rate could help reduce your monthly payments and save thousands over the life of the loan.

    See today's rates

    $3,076/mo

    Est. payment

    Explore your selling options

    Work with a Zillow partner agent

    Leverage their expertise and Zillow's premium Showcase listings to get your home seen by more buyers.

    Get started

    List with your own agent

    Get your home in front of millions of buyers by listing it on Zillow.

    Learn how to do it

    Sell it yourself

    Take full control of how buyers see your home on Zillow by listing For Sale by Owner (FSBO).

    List your home

    What's special

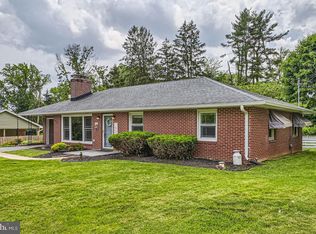
    Cozy wood-burning fireplaceRefinished hardwood floorsFlat half acre lotCustom backsplashStainless steel appliancesGranite countertopsGourmet kitchen
    Outstanding fully renovated rancher, ideally situated just one home from the end of a quiet street on a flat half acre lot! This move-in ready home offers an open floor plan with refinished hardwood floors and a cozy wood-burning fireplace, creating a warm and inviting main living space. The gourmet kitchen is a true centerpiece, featuring stainless steel appliances, granite countertops, a custom backsplash, and a large granite island perfect for entertaining. The primary bedroom includes a private en suite bath, providing a comfortable retreat. The completely finished basement adds valuable living space with an additional room and full bathroom, ideal for guests, a home office, or recreation. A newly installed French drain system provides added peace of mind. Extensively updated in 2022, including HVAC, plumbing, electric, windows, roof, siding, and a new septic tank. Exterior improvements include new windows, doors, patio, and driveway. Enjoy the benefits of a large, flat yard with a new rear fence and new shed built in 2022. This home is situated in a quiet neighborhood in sought-after Bel Air, just minutes from Main Street, shopping, and restaurants. All permits are in place—just move in and enjoy!

    Zillow last checked:

    Listing updated:

    Listed by:

    Joseph Farinetti 443-966-2426,

    Black Dog Realty, LLC

    Bought with:

    Mickenzie Hyson, 5003555

    Compass

    Source: Bright MLS,MLS#: MDHR2053432MLS Logo

    Facts & features

    Interior

    Bedrooms & bathrooms
    • Bedrooms: 3
    • Bathrooms: 3
    • Full bathrooms: 3
    • Main level bathrooms: 2
    • Main level bedrooms: 3
    Heating
    • Forced Air, Natural Gas
    Cooling
    • Central Air, Electric
    Appliances
    • Included: Microwave, Built-In Range, Dishwasher, Disposal, Dryer, Exhaust Fan, Refrigerator, Stainless Steel Appliance(s), Washer, Electric Water Heater
    • Laundry: In Basement, Lower Level
    Features
    • Bathroom - Stall Shower, Bathroom - Tub Shower, Bathroom - Walk-In Shower, Ceiling Fan(s), Entry Level Bedroom, Family Room Off Kitchen, Open Floorplan, Kitchen Island, Kitchen - Table Space, Primary Bath(s), Recessed Lighting, Upgraded Countertops
    • Flooring: Luxury Vinyl, Hardwood, Wood
    • Basement: Connecting Stairway,Finished,Heated,Improved,Exterior Entry,Rear Entrance
    • Number of fireplaces: 1
    Interior area
    • Total structure area: 1,363
    • Total interior livable area: 1,363 sqft
    • Finished area above ground: 1,363

    Property

    Parking
    • Total spaces: 5
    • Parking features: Attached Carport, Driveway, On Street
    • Carport spaces: 1
    • Uncovered spaces: 4
    Accessibility
    • Accessibility features: Accessible Hallway(s), Other
    Features
    • Levels: Two
    • Stories: 2
    • Patio & porch: Patio
    • Pool features: None
    • Fencing: Back Yard,Wood
    Lot
    • Size: 0.51 Acres
    • Features: No Thru Street
    Details
    • Additional structures: Above Grade
    • Parcel number: 1303125602
    • Zoning: R1
    • Special conditions: Standard

    Construction

    Type & style
    • Home type: SingleFamily
    • Architectural style: Ranch/Rambler
    • Property subtype: Single Family Residence
    Materials
    • Brick, Combination, Vinyl Siding
    • Foundation: Block
    • Roof: Architectural Shingle
    Condition
    • Very Good
    • New construction: No
    • Year built: 1959
    • Major remodel year: 2022

    Utilities & green energy

    • Sewer: Private Septic Tank
    • Water: Well

    Community & HOA

    Community
    • Subdivision: Fountain Green Heights
    HOA
    • Has HOA: No
    Location
    • Region: Bel Air

    Financial & listing details

    • Price per square foot: $374/sqft
    • Tax assessed value: $440,133
    • Annual tax amount: $4,687
    • Date on market: 4/9/2026
    • Listing agreement: Exclusive Right To Sell
    • Listing terms: Cash,FHA,Conventional,VA Loan
    • Exclusions: Chest Freezer
    • Ownership: Fee Simple

    Price history

    DateEventPrice
    5/26/2026Sold$510,000+2%$374/sqft
    Source: Bright MLS #MDHR2053432 Report a problem
    4/12/2026Pending sale$499,900$367/sqft
    Source: Bright MLS #MDHR2053432 Report a problem
    4/12/2026Listing removed$499,900$367/sqft
    Source: Bright MLS #MDHR2053432 Report a problem
    4/9/2026Listed for sale$499,900+11.1%$367/sqft
    Source: Bright MLS #MDHR2053432 Report a problem
    8/29/2022Sold$449,900$330/sqft
    Source: Bright MLS #MDHR2014306 Report a problem
    7/27/2022Pending sale$449,900$330/sqft
    Source: Bright MLS #MDHR2014306 Report a problem
    7/19/2022Listed for sale$449,900+141.9%$330/sqft
    Source: Bright MLS #MDHR2014306 Report a problem
    12/20/2021Sold$186,000$136/sqft
    Source: Bright MLS #MDHR2003316 Report a problem

    Public tax history

    YearProperty taxesTax assessment
    2025$4,747 +20.5%$430,000 +19%
    2024$3,939 +23.4%$361,433 +23.4%
    2023$3,192 +30.6%$292,867 +30.6%
    2022$2,445 -3.8%$224,300 +0.5%
    2021$2,542 -0.8%$223,167 +0.5%
    2020$2,562 +0.5%$222,033 +0.5%
    2019$2,549 $220,900
    2018$2,549 $220,900
    2017$2,549 $220,900 -3.7%
    2016-- $229,500 +2.2%
    2015-- $224,633 +2.2%
    2014$2,488 $219,767 +2.3%
    2013-- $214,900
    2012-- $214,900
    2011-- $214,900 -14.4%
    2010-- $250,980 +12.1%
    2009-- $223,922 +13.7%
    2008-- $196,866 +15.9%
    2007-- $169,810 +8.2%
    2006-- $156,996 +8.9%
    2005-- $144,183 +9.8%
    2004-- $131,370 +1.8%
    2003-- $129,006 +1.9%
    2002-- $126,643 +1.9%
    2001-- $124,280
    Find assessor info on the county website

    Neighborhood: 21015

    Nearby schools

    GreatSchools rating
    Schools provided by the listing agent
    • District: Harford County Public Schools

    Source: Bright MLS. This data may not be complete. We recommend contacting the local school district to confirm school assignments for this home.

    Get a cash offer in 3 minutes
    Find out how much your home could sell for in as little as 3 minutes with a no-obligation cash offer.
    Estimated market value
    $510,100
    Get a cash offer in 3 minutes
    Find out how much your home could sell for in as little as 3 minutes with a no-obligation cash offer.
    Estimated market value
    $510,100