This one offers far more than what looks simple driving by. The sellers built it like they were preparing for the next century of Florida weather. If you want a low-maintenance snowbird spot or a retiree-friendly fortress you can lock and leave without a second thought, this one checks the boxes. The solid brick home features 2 bedrooms, 2.5 baths, and a 2 car attached garage finished in easy-care tile and vinyl (yes, even the oversized garage is tiled). The kitchen is oversized, the interior is spotless, and yes, it's ready for your personal touch, which is Realtor-code for ''the bones are great, bring your imagination.'' Out back you'll find an 18x45 RV cover with full hookup, plus an attached storage building that's already plumbed for a sink and commode. The added separate worksho with with a roll-up door and built-in shelving doesn't disappoint. So if you have tools, hobbies, a need to tinker or simply need extra on-site and easy to access storage, you're covered. Convert one of these buildings into a tiny home if you want extra living space or a long-term guest or rental setup. Safety features here are next-level:
Steel-cabled tie-downs on porches and buildings, steel rods on every window, hurricane shutters, and an authentic safe room that's even equipped with an escape hatch. You'll find 2 HVAC units, including a dedicated system just for the master suite. The property has city drinking water and a well for irrigation, which is a small but mighty win when the water bill rolls around. Conveniently accessed from 2 streets - both front and rear. Located less than 5 minutes to downtown DeFuniak Springs and 30 minutes to the sugar white sands. The seller is also open to owner financing with acceptable terms and a vetted buyer, which makes this opportunity even sweeter. If you want something strong, simple, and set up for an easy life in the FL panhandle, come see this one in person. It might surprise you.
For sale
$375,000
314 Lakeview Dr, Defuniak Springs, FL 32433
2beds
1,649sqft
Single Family Residence
Built in 1999
0.71 Acres Lot
$361,500 Zestimate®
$227/sqft
$-- HOA
What's special
Hurricane shuttersSolid brick home
- 310 days
- 123
- 6
Zillow last checked:
Listing updated:
Listed by:
Kim E Wennerberg 850-635-1801,
Kim & Company
Source: ECAOR,MLS#: 990575
Facts & features
Interior
Bedrooms & bathrooms
- Bedrooms: 2
- Bathrooms: 3
- Full bathrooms: 2
- 1/2 bathrooms: 1
Primary bedroom
- Level: First
- Area: 300.55 Square Feet
- Dimensions: 17.9 x 16.8
Bedroom
- Level: First
- Area: 173.65 Square Feet
- Dimensions: 15.1 x 11.5
Primary bathroom
- Level: First
- Area: 113.4 Square Feet
- Dimensions: 9 x 12.6
Bathroom
- Level: First
- Area: 48.36 Square Feet
- Dimensions: 9.3 x 5.2
Bathroom
- Level: First
- Area: 22.5 Square Feet
- Dimensions: 3 x 7.5
Breakfast room
- Level: First
- Area: 99.9 Square Feet
- Dimensions: 13.5 x 7.4
Other
- Level: First
- Area: 123.75 Square Feet
- Dimensions: 15.11 x 8.2
Dining area
- Level: First
- Area: 125.24 Square Feet
- Dimensions: 12.4 x 10.1
Kitchen
- Level: First
- Area: 172.21 Square Feet
- Dimensions: 11.11 x 15.5
Living room
- Level: First
- Area: 237.24 Square Feet
- Dimensions: 18.11 x 13.1
Heating
- Central
Cooling
- Central Air, Ceiling Fan(s)
Appliances
- Included: Cooktop, Dishwasher, Electric Water Heater
- Laundry: Washer/Dryer Hookup
Features
- Kitchen Island, Split Bedroom
- Flooring: Tile, Vinyl, Carpet
- Windows: Window Treatments, Hurricane Shutters
- Common walls with other units/homes: No Common Walls
Interior area
- Total structure area: 1,649
- Total interior livable area: 1,649 sqft
Property
Parking
- Total spaces: 2
- Parking features: Oversized, RV Access/Parking
- Attached garage spaces: 2
- Has carport: Yes
Accessibility
- Accessibility features: Handicap Provisions
Features
- Stories: 1
- Patio & porch: Covered, Porch
- Exterior features: Columns, Sprinkler System, Rain Gutters
Lot
- Size: 0.71 Acres
- Dimensions: 212 x 138 x 200 x 134
- Features: Interior Lot, Level, Within 1/2 Mile to Water
Details
- Additional structures: Workshop, Yard Building
- Parcel number: 223N19190120000141
- Zoning description: City, Resid Single Family
Construction
Type & style
- Home type: SingleFamily
- Architectural style: Ranch
- Property subtype: Single Family Residence
Materials
- Brick, Trim Vinyl
- Foundation: Slab
- Roof: Metal
Condition
- Construction Complete
- New construction: No
- Year built: 1999
Utilities & green energy
- Water: Public
Community & HOA
Community
- Subdivision: LAKEVIEW
Location
- Region: Defuniak Springs
Financial & listing details
- Price per square foot: $227/sqft
- Tax assessed value: $230,769
- Annual tax amount: $3,171
- Date on market: 12/1/2025
- Road surface type: Paved
Estimated market value
$361,500
$343,000 - $380,000
$1,921/mo
Price history
| Date | Event | Price |
|---|---|---|
| 12/1/2025 | Listed for sale | $375,000-34.8%$227/sqft |
Source:  ECAOR #990575 Report a problem ECAOR #990575 Report a problem | ||
| 3/28/2024 | Listing removed | -- |
Source: ECAOR #938903 Report a problem | ||
| 12/27/2023 | Listed for sale | $575,000$349/sqft |
Source: ECAOR #938903 Report a problem | ||
Public tax history
| Year | Property taxes | Tax assessment |
|---|---|---|
| 2025 | $3,171 -1.9% | $230,769 -1.1% |
| 2024 | $3,231 -0.8% | $233,273 -1.1% |
| 2023 | $3,258 +200.2% | $235,776 +73.5% |
| 2022 | $1,085 -14.1% | $135,924 +3% |
| 2021 | $1,263 +2.8% | $131,965 +1.4% |
| 2020 | $1,228 +7.2% | $130,143 +2.2% |
| 2019 | $1,146 | $127,325 +1.9% |
| 2018 | $1,146 +2.4% | $124,951 +0.6% |
| 2017 | $1,118 +0.5% | $124,216 +2.1% |
| 2016 | $1,112 +2.3% | $121,661 +0.7% |
| 2015 | $1,087 -0.4% | $120,815 -1.6% |
| 2014 | $1,091 | $122,739 -1.9% |
| 2013 | -- | $125,156 -1.9% |
| 2012 | -- | $127,572 |
| 2011 | -- | $127,572 -0.5% |
| 2010 | -- | $128,185 +2.7% |
| 2009 | -- | $124,815 +0.1% |
| 2008 | -- | $124,690 +3% |
| 2007 | -- | $121,058 +5.6% |
| 2005 | -- | $114,665 +3% |
| 2004 | -- | $111,325 +1.9% |
| 2003 | -- | $109,293 -10.9% |
| 2002 | -- | $122,638 +1.6% |
| 2001 | -- | $120,707 |
Find assessor info on the county website
Monthly payment
Est. payment
Payment breakdown
Explore the cost of this home by adjusting the details. Changes won't be saved.Climate risks
Neighborhood: 32433
Nearby schools
Schools provided by the listing agent
- Elementary: Maude Saunders
- Middle: Walton
- High: Walton
Source: ECAOR. This data may not be complete. We recommend contacting the local school district to confirm school assignments for this home.
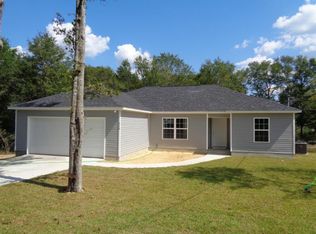
- $266,4004 bd2 ba1.4k sqft290 Lakeview Dr, Defuniak Springs, FL 32433Off Market
- $20,000-- bd-- ba-- sqftShoemaker Dr, Defuniak springs, FL 32433Off Market
- $20,000-- bd-- ba-- sqftShoemaker Dr, Defuniak springs, FL 32433Off Market
- $20,000-- bd-- ba-- sqftShoemaker Dr, Defuniak springs, FL 32433Off Market
Similar homes
- $349,9994 bd2 ba1.8k sqft40 Hidden Lakes Trl, Defuniak Springs, FL 32433For Sale

 MLS ID #992869, Daniele S Hamrick, Epique Realty Inc. ECAOR
 - $425,0003 bd2 ba2.2k sqft4 Engelbrecht Rd, Defuniak Springs, FL 32433For Sale
 MLS ID #1006552, Jeremy D Fretwell, Keller Williams Realty FWB. ECAOR
 - $399,9004 bd3 ba2.3k sqft25 Magnolia Lake Dr, Defuniak Springs, FL 32433For Sale
 MLS ID #1011441, Darius P Paul, Berkshire Hathaway HomeServices. ECAOR
 - $329,9003 bd2 ba1.3k sqft21 Marys Ct, Defuniak Springs, FL 32433For Sale
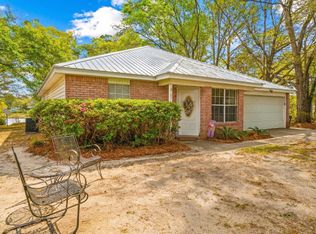 MLS ID #999937, Elizabeth L Brannon, Brannon Real Estate Services. ECAOR
 - $365,0003 bd2 ba1.7k sqft128 Pine Hill Dr, Defuniak Springs, FL 32435For SaleMLS ID #1008465, Gulfside Collective, Coastal Premier Properties NWFL LLC. ECAOR
- $310,0004 bd2 ba2k sqft69 Windy Hill Dr, Defuniak Springs, FL 32433For SaleMLS ID #1013355, Kristina K Lynn, APC Real Estate Group LLC. ECAOR
- $329,9004 bd2 ba1.7k sqft537 Hunters Ridge Rd, Defuniak Springs, FL 32433For SaleMLS ID #1011492, Christa V Merrifield, Merrifield & Pilcher Realty. ECAOR
- $328,9994 bd2 ba1.7k sqft112 Mikaela Ave, Defuniak Springs, FL 32433For SaleMLS ID #999473, Alicia L Harrison, Coldwell Banker Realty. ECAOR
- $269,5004 bd2 ba1.7k sqft91 Cora Rd, Defuniak Springs, FL 32433For SaleMLS ID #1012756, India T Lucious, EXP Realty LLC. ECAOR
- $446,5003 bd2 ba1.8k sqft991 Pinewood Dr, Defuniak Springs, FL 32433For SaleMLS ID #1012003, Kim E Wennerberg, Kim & Company. ECAOR
- $285,0004 bd2 ba1.7k sqft115 Cora Rd, Defuniak Springs, FL 32433For SaleMLS ID #1008889, Larry Hughes, The Property Group 850 Inc. ECAOR
- $337,0003 bd2 ba1.7k sqft1154 Oakwood Lakes Blvd, Defuniak Springs, FL 32433For SaleMLS ID #1006900, Billie Jene Nowling, APC Real Estate Group LLC. ECAOR
- $259,9004 bd2 ba1.5k sqft111 Timber Wind Dr, Defuniak Springs, FL 32433For SaleMLS ID #1005926, Anya M Jackson, Epique Realty Inc. ECAOR
- $257,5003 bd2 ba1.2k sqft22 Marys Ct, Defuniak Springs, FL 32433For SaleMLS ID #1001070, Lisa Lethcoe, Coldwell Banker Realty. ECAOR
- $389,0003 bd2 ba1.9k sqft28 Live Oak Ave E, Defuniak Springs, FL 32435For SaleMLS ID #1002666, Stephanie L Dorriety, Real Estate Simple LLC. ECAOR
- $218,5003 bd1 ba1.2k sqft948 Lakeview Dr, Defuniak Springs, FL 32433For SaleMLS ID #1011753, Rachel C Carter, HomeBiz Properties. ECAOR
- $324,9003 bd2 ba1.3k sqft193 Hunters Ridge Dr, Defuniak Springs, FL 32433For SaleMLS ID #1007448, Matthew W Williams, World Impact Real Estate. ECAOR
- $529,9003 bd2 ba1.5k sqft260 Wesley Rd, Defuniak Springs, FL 32433For SaleMLS ID #1009309, Billie Jene Nowling, APC Real Estate Group LLC. ECAOR
